
BEDS5
BATHS4.00
SQUARE FEET3,326
MLS#98995678
STATUSBack on Market
PROPERTY TYPEResidential - Single Family
SUBDIVISIONDry Creek Ranch
SCHOOLWest Ada School District
Property Description
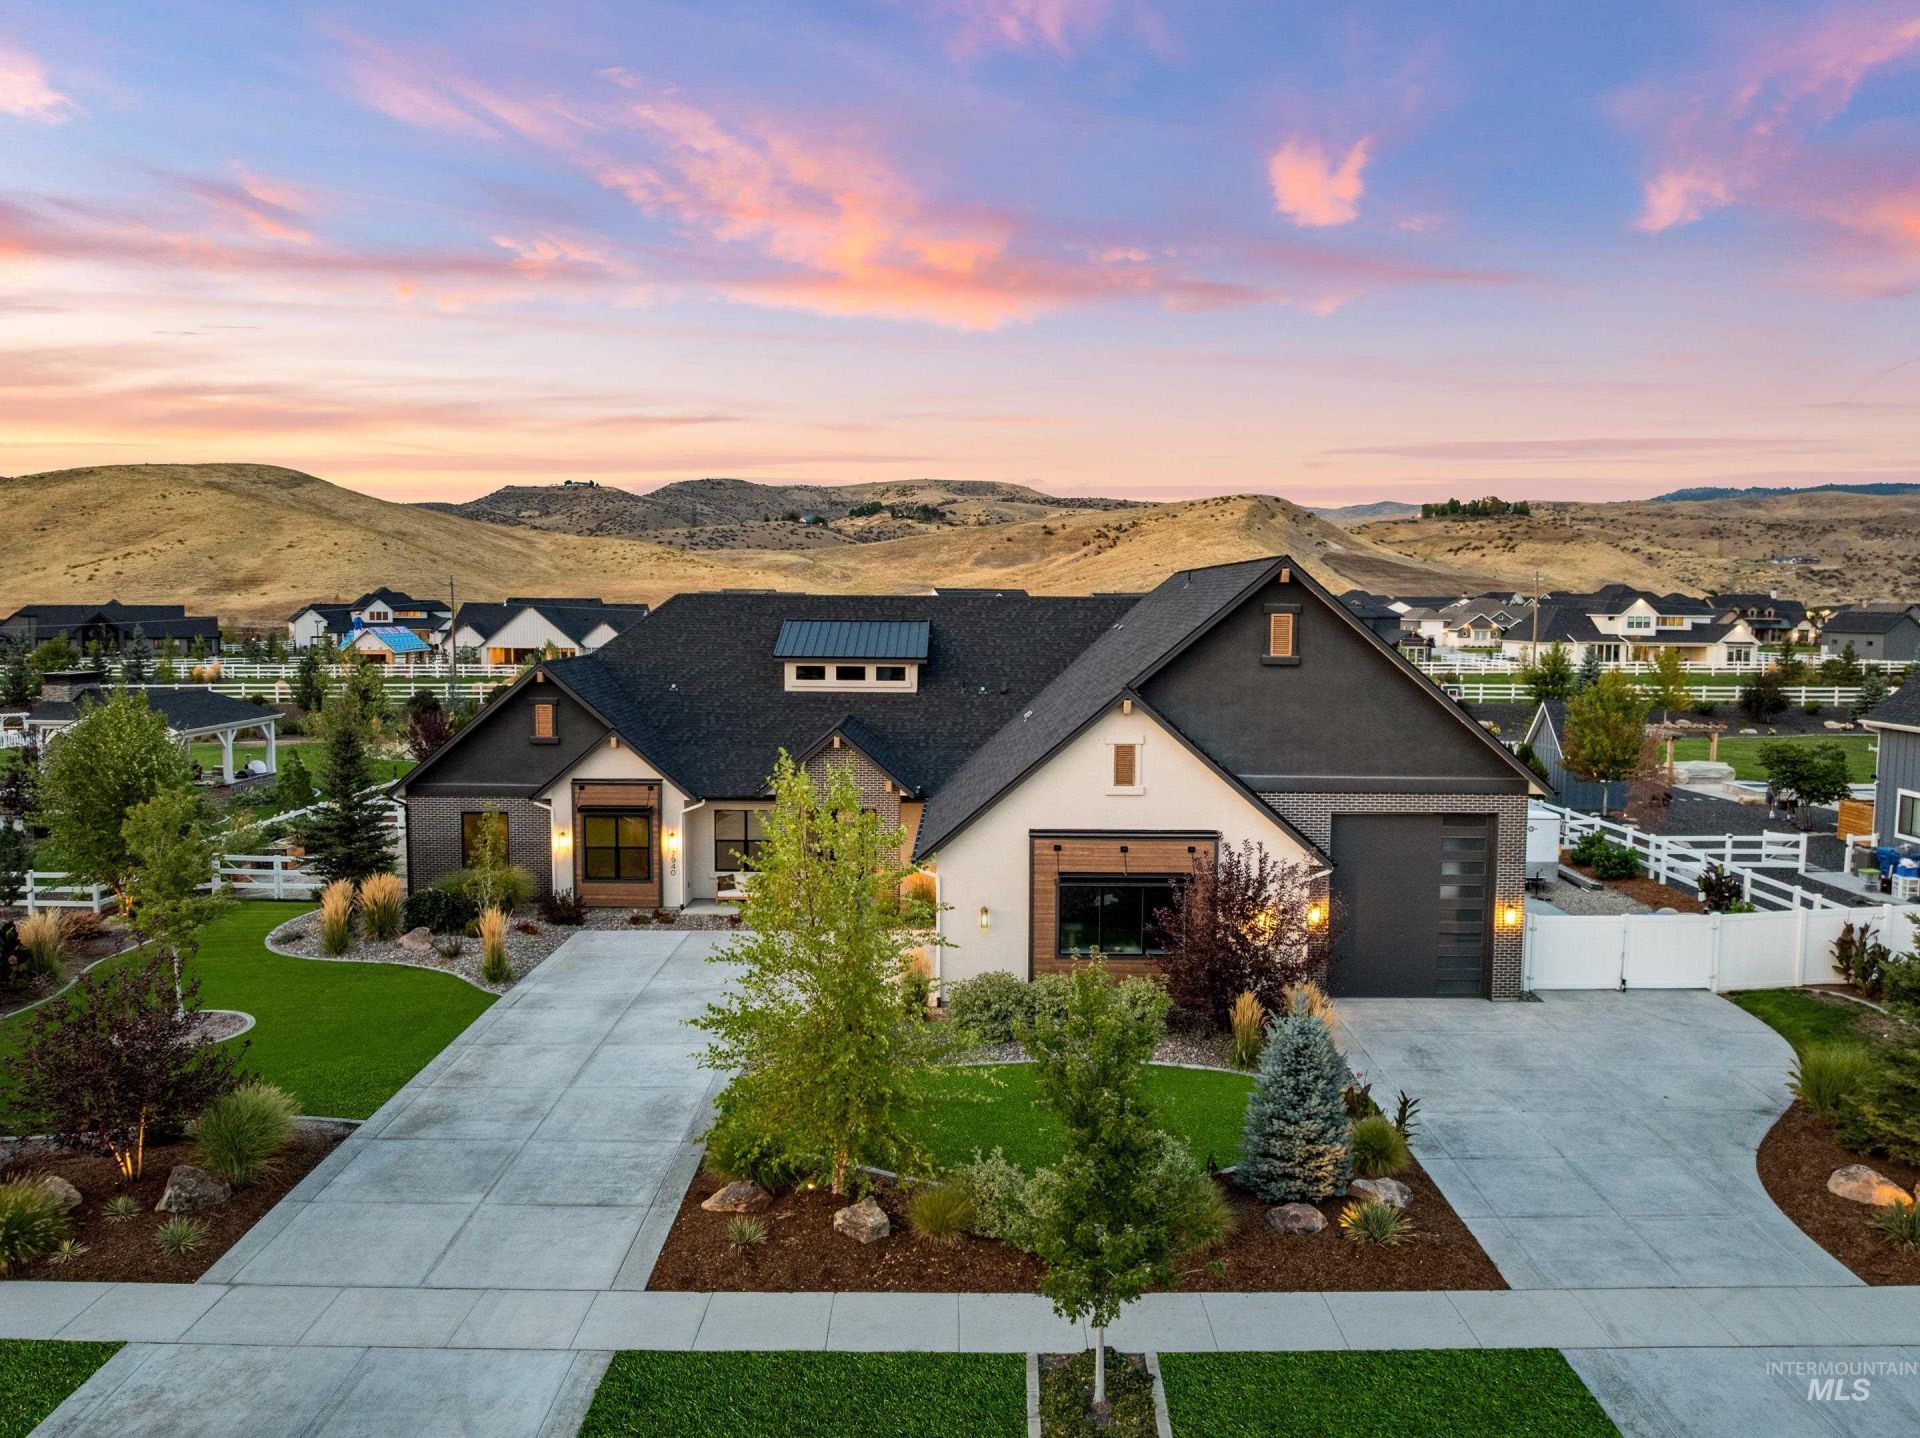
A rare opportunity to own one of the final nearly-acre homes in Dry Creek Ranch. With no additional lots of this size remaining in the community, this setting simply cannot be replicated. Enjoy sweeping 180-degree foothill, mountain, and Bogus Basin views from one of the communitys most coveted streets with no rear neighbors. Built by Highland Homes, a Parade of Homes award-winning builder, this thoughtfully designed single-level home offers 5 bedrooms, including two private en-suite bedrooms, a dedicated office, bonus room, and split-bedroom layout. The chefs kitchen features a 5x10 island, 48 Wolf range, built-in Sub-Zero refrigerator, beverage cooler, and a sink positioned to take in the views. Engineered hardwood floors, quartz countertops, full tile showers, custom built-ins, and a spacious primary suite with custom closet island complete the interior. The nearly one-acre homesite is designed for Idaho living with a built-in fire pit, custom redwood garden beds, playground, and covered patio with Infratech heaters. The climate-controlled 50 RV bay features a 14 door and 50-amp outlet, plus side parking for a trailer or toys. 400-amp service and a separate 100-amp panel are already in place for a future pool, pool house, or ADU. *Assumable VA loan at 3.75% for qualified VA buyers Zoned for top rated Eagle Schools!
Property Features
Property Type: Residential - Single Family
Cooling: Central Air
Fenced: Yes
Garage: 4 car attached
Heating: Natural Gas
Lot Size: 0.98 Acres
Roof Type: Composition
Stories: 1.0
Taxes: $4,312
Year Built: 2022
Amenities
Bath-Master
Bed-Master Main Level
Guest Room
Split Bedroom
Den/Office
Great Room
Rec/Bonus
Double Vanity
Central Vacuum Plumbed
Walk-In Closet(s)
Walk In Shower
Breakfast Bar
Pantry
Kitchen Island
Quartz Counters
Feature Descriptions
Appliances: Electric Water Heater, ENERGY STAR Qualified Water Heater, Tank Water Heater, Dishwasher, Disposal, Double Oven, Microwave, Oven/Range Freestanding, Refrigerator, Washer, Dryer, Gas Range
Construction Materials: Frame, Masonry, Stucco, Other
Exterior: Frame, Masonry, Stucco
Fencing: Full, Vinyl
Fireplace: Gas, Insert
Flooring: Tile, Carpet, Engineered Wood Floors
HOA Fee: 1500/ Annually
HOA Y/N: Yes
Lot: 1/2 - .99 AC, Dog Run, Garden, Horses, Sidewalks, Chickens, Auto Sprinkler System, Drip Sprinkler System, Full Sprinkler System
Lot Dimensions: 283x150
Parcel#: R1936190160
Parking: Attached, RV Access/Parking, Finished Driveway
Parking Notes: Attached, RV Access/Parking, Finished Driveway
Patio/Porch: Covered Patio/Deck
Patio/Porch: Covered Patio/Deck
Pool: Community
Spa: Hot Tub/Spa
Swimming Pool: Yes
Utilities: Sewer Connected
Water: Community Service
Local Schools
High School: Eagle
Middle School: Eagle Middle
Elementary School: Seven Oaks
School District: West Ada School District
Listed By / Shown By
Listed By
Agency Name: Powered-By
Agency Phone: 208-965-6673
Shown By
Agency Name: Silvercreek Realty Group
Agent Name: Lyn Corey-Minden
Agent Phone: (208) 791-6874 Cell

Estimate Your Payment
Estimated Payment
$ 14,519.74 per month $13,504.45 Principal & Interest $359.33 Property Tax $655.96 Homeowner's InsuranceChange Payment Information

IDX information is provided exclusively for consumers' personal, non-commercial use, it may not be used for any purpose other than to identify prospective properties consumers may be interested in purchasing. IMLS does not assume any liability for missing or inaccurate data. Information provided by IMLS is deemed reliable but not guaranteed
Privacy Policy / DMCA Notice / ADA Accessibility


This site is hosted, designed and copyright
© 1994 - 2026 by
Delta Media Group, Inc. -- Patent Pending --