
BEDS4
BATHS3 full
SQUARE FEET2,509
MLS#1973827
STATUSActive
PROPERTY TYPEResidential - Single Family
SCHOOLGenoa City J2
Property Description
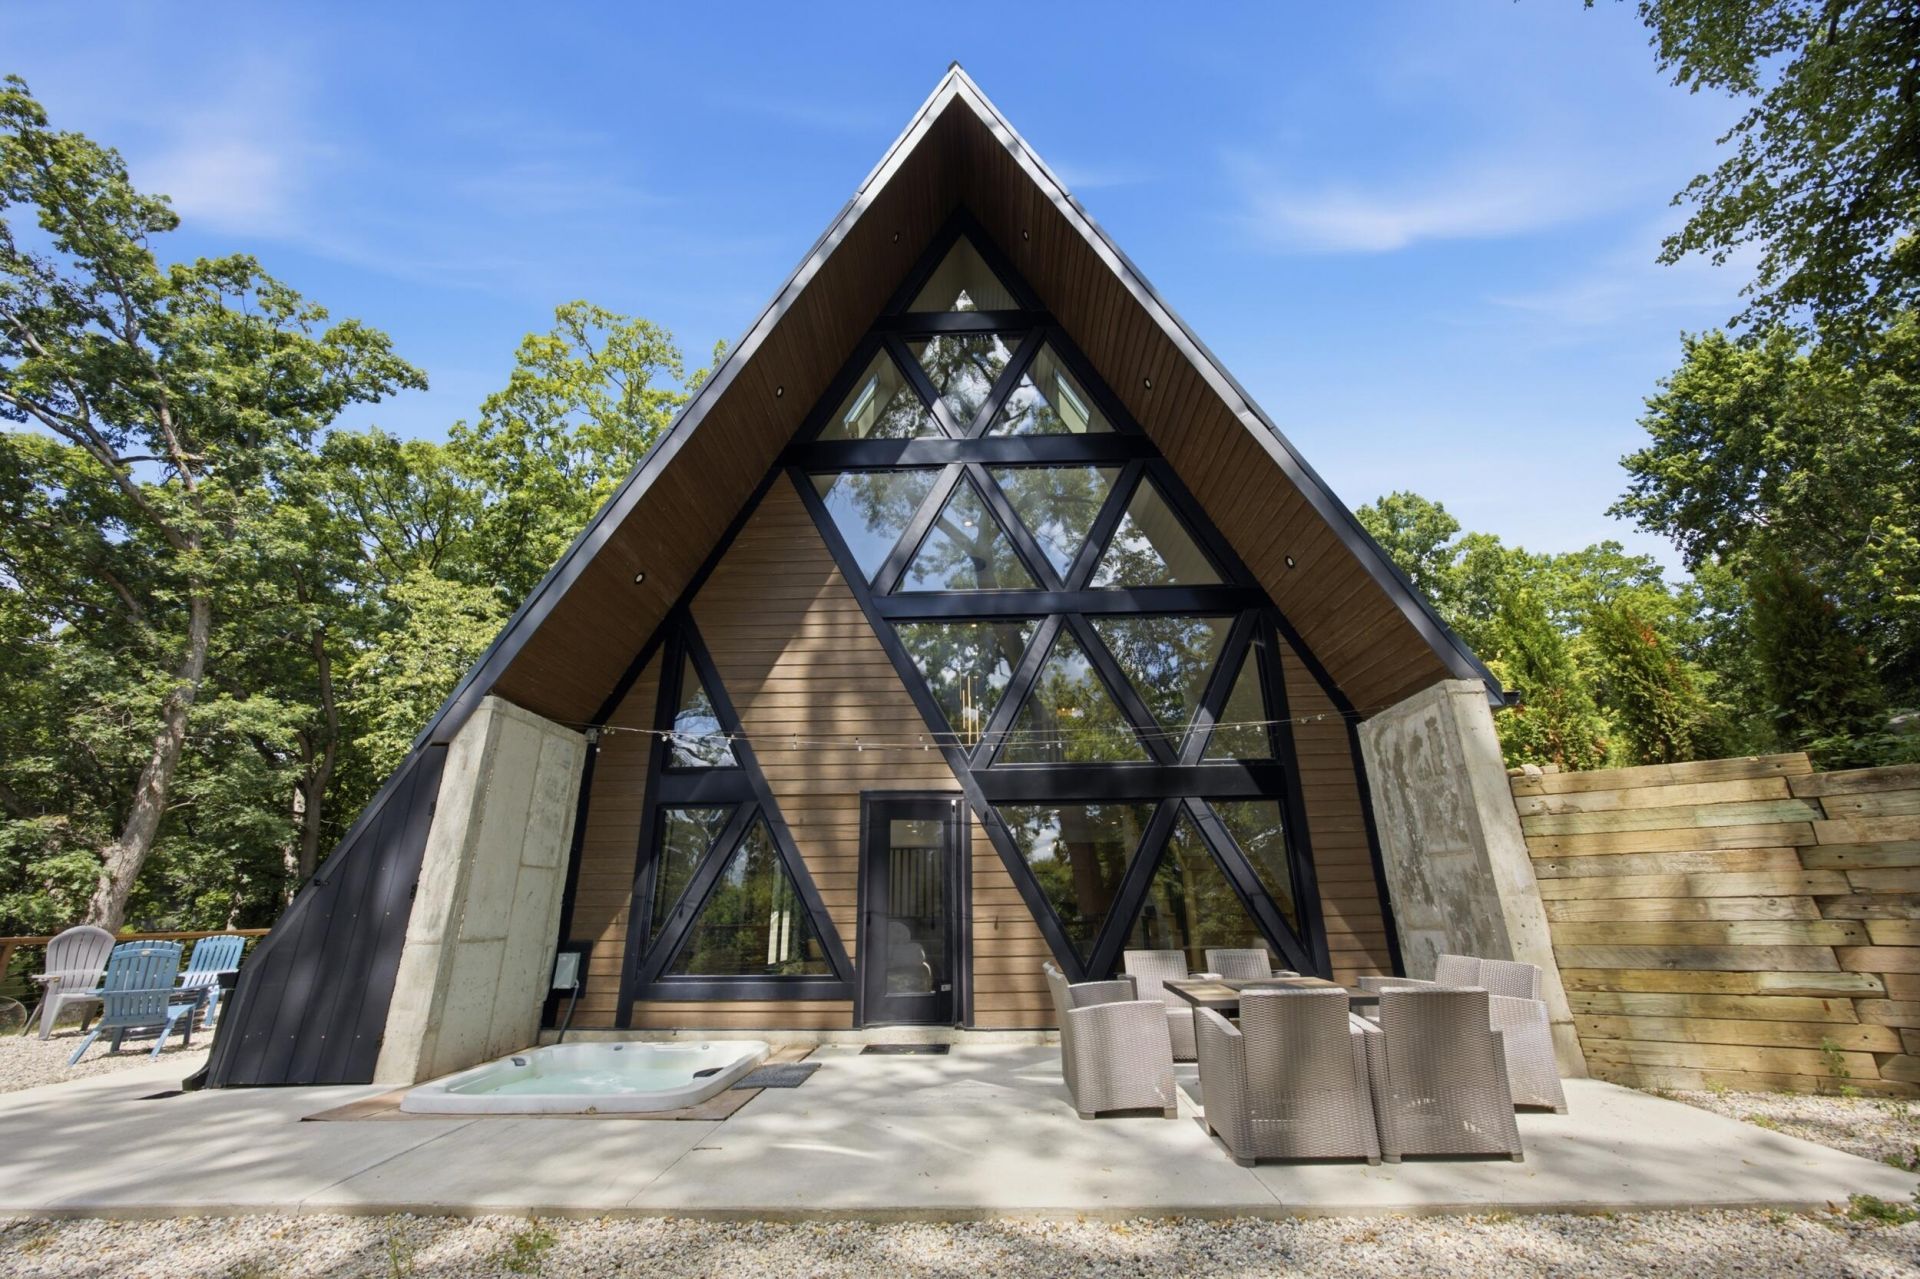
Prepare to be transported to peace & serenity arriving at Nearby Cabin: a spacious 4BD/3BTH 3-story A-frame home with 89' of frontage on Lake Tombeau! This contemporary style property offers all modern amenities w/ the comforts of home! The main floor features HWD floors, a vaulted wall of windows & electric fp. Open concept flows flawlessly into a modern kitchen, dining area & coffee bar. 1st floor primary bedroom w/ adjacent bath, full size laundry & mechanicals. 2nd level has 2BD, 2BTH w/ soaker tub & loft. 3rd floor has flex space & 4thBD. Soak in nature from the expansive, wrap-around patio, hot tub & the private pier or pickle ball court! Enjoy the peaceful atmosphere on a private road, w/ easy access to nearby attractions: Nippersink Golf Course, Lake Geneva & Wilmot Ski Resort.
Property Features
Property Type: Residential - Single Family
Basement: None, Slab
Fuel Type: Natural Gas
Home Style: A-Frame
Lot Size: 0.78 Acres
Taxes: $6,878
Year Built: 2023
Feature Descriptions
Accessibility: Bedroom on Main Level, Full Bath on Main Level
Appliances: Dishwasher, Disposal, Dryer, Microwave, Oven, Range, Refrigerator, Washer
Bath: At least one Bathtub, Ceramic Tile, Shower Stall
Body of Water: Tombeau
Data Source: Metro MLS
Days on Site: 1
Driveway: Unpaved
Exterior: Wood
Flood Plain: No
Heating/Cooling: Central Air, Forced Air
Hot Tub: Yes
Interior: Electric Fireplace, High Speed Internet, Hot Tub, Kitchen Island, Split Bedrooms, Vaulted Ceiling(s), Wood Floors
Lot: View of Water
Lot Dimensions: 0
Water/Sewer: Private Well, Septic System
Waterfront: Lake, No Motor Lake, Pier
Zoning: RES
Room Sizes
Living/Great Room: 24.00 X 15.00 Level - M
Kitchen: 17.00 X 13.00 Level - M
Dining Room: 17.00 X 12.00 Level - M
Primary Bedroom: 13.00 X 10.00 Level - M
Bedroom 2: 13.00 X 11.00 Level - U
Bedroom 3: 13.00 X 11.00 Level - U
Loft: 23.00 X 17.00 Level - U
Bonus Room: 29.00 X 10.00 Level - U
Bedroom 4: 16.00 X 10.00 Level - U
Local Schools
High School: Badger
Middle School: Brookwood
Elementary School: Brookwood
School District: Genoa City J2
Listed By / Shown By
Listed By
Agency Name: Baird & Warner
Shown By
Agency Name: Silvercreek Realty Group
Agent Name: Lyn Corey-Minden
Agent Phone: (208) 791-6874 Cell

Estimate Your Payment
Estimated Payment
$ 10,326.16 per month $9,301.20 Principal & Interest $573.17 Property Tax $451.79 Homeowner's InsuranceChange Payment Information


IDX information is provided exclusively for consumers' personal, non-commercial use, it may not be used for any purpose other than to identify prospective properties consumers may be interested in purchasing. IMLS does not assume any liability for missing or inaccurate data. Information provided by IMLS is deemed reliable but not guaranteed
Privacy Policy / DMCA Notice / ADA Accessibility


This site is hosted, designed and copyright
© 1994 - 2026 by
Delta Media Group, Inc. -- Patent Pending --