
BEDS5
BATHS3 full 1 partial
SQUARE FEET4,807
MLS#2027101
STATUSActive
PROPERTY TYPEResidential - Single Family
SUBDIVISIONSauk Creek
SCHOOLMadison
Listing Courtesy of:
Stark Company, REALTORS

Property Description
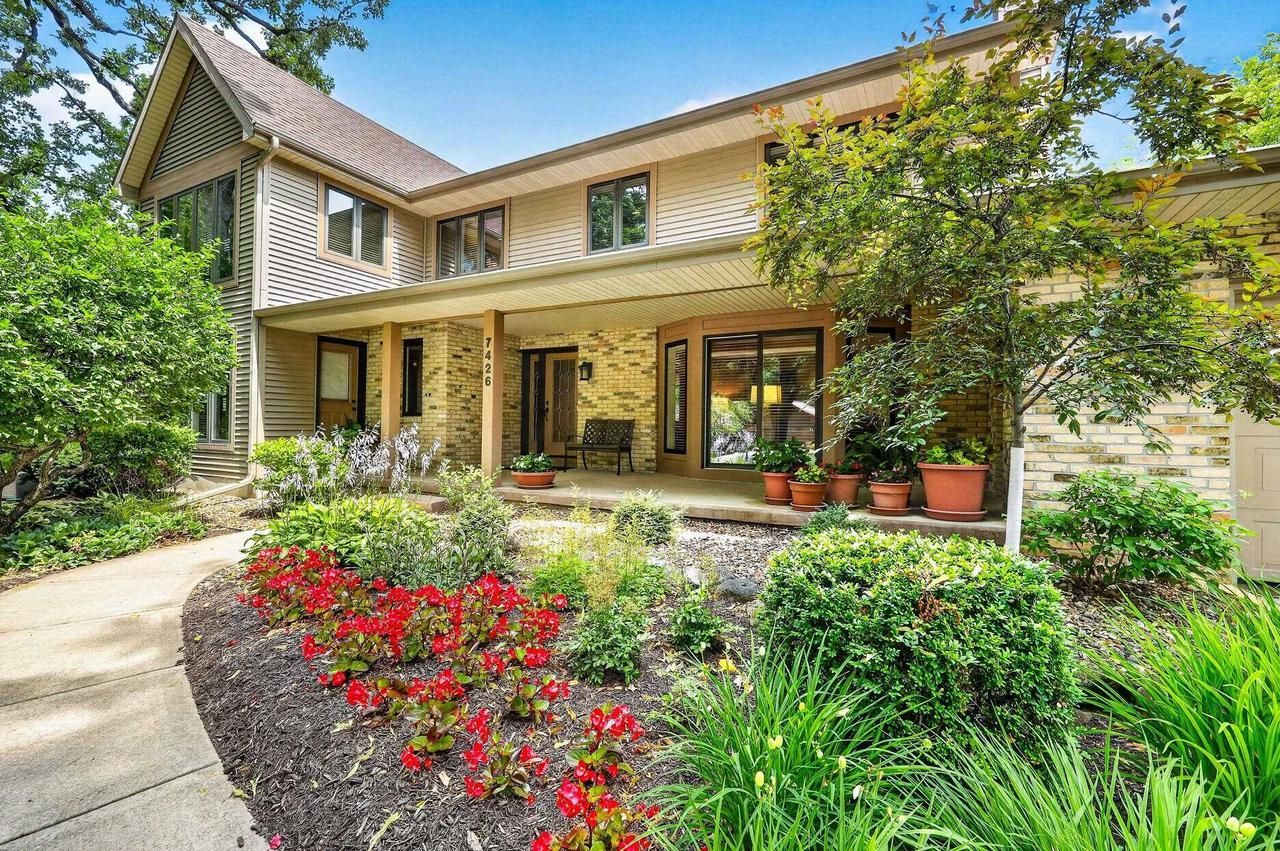
Where Every Space Invites You to Stay a Little Longer. Perfectly positioned in a sought-after West Madison neighborhood, this 5-bedroom, 3.5-bath home offers 4,807 sq ft designed for gathering, relaxing, and everyday living. Prepare meals in the expansive kitchen with an oversized island and abundant cabinetry, unwind by the gas fireplace in the family room, or enjoy morning coffee in the sun-filled four-season room overlooking the deck and patio. The primary suite is a true retreat with a sitting area, multiple closets, soaking tub, tiled shower, and adjoining office or nursery. The finished lower level features a huge rec room, wet bar, office, sauna, abundant storage, and endless possibilities. Set on a .33-acre lot with a 2-car garage, this home has room to enjoy every season of life.
Property Features
Property Type: Residential - Single Family
Basement: Yes
Garage: 2 car attached
Home Style: Contemporary
Lot Size: 0.33 Acres
Taxes: $15,715
Year Built: 1985
Amenities
Walk-in closet(s)
Skylight(s)
Water Softener
Sauna
Wet Bar
Some Smart Home Features
Deck
Patio
Appliances
Range/Oven
Refrigerator
Dishwasher
Microwave
Disposal
Washer
Dryer
Feature Descriptions
Basement: Full, Finished, 8'+ Ceiling, Poured Concrete
Bathroom: Master Bedroom Bath: Full, Master Bedroom Bath, Master Bedroom Bath: Walk-In Shower, Master Bedroom Bath: Tub/No Shower
Building: 2 Story
Data Source: WIREX_SCW
Exterior: Vinyl, Brick
Heating/Cooling: Forced Air, Central Air
Heating Fuel: Natural Gas
Lot Dimensions: 140ft x 130ft
Water/Waste: Municipal Water, Municipal Sewer
Room Sizes
Bedroom 2: 12x12 Level Upper
Bedroom 3: 12x10 Level Upper
Bedroom 4: 12x10 Level Upper
Bedroom 5: 16x13 Level Main
Den/Office: 11x10 Level Lower
Dining Room: 13x12 Level Main
Family Room: 21x12 Level Main
Kitchen: 14x13 Level Main
Living Room: 16x13 Level Main
Primary Bedroom: 26x13 Level Upper
Sun Room: 16x13 Level Upper
Local Schools
High School: Memorial
Middle School: Jefferson
Elementary School: Crestwood
School District: Madison
Listed By / Shown By
Listed By
Agency Name: Stark Company, REALTORS
Shown By
Agency Name: Silvercreek Realty Group
Agent Name: Lyn Corey-Minden
Agent Phone: (208) 791-6874 Cell
Estimate Your Payment
Estimated Payment
$ 6,818.23 per month $5,253.46 Principal & Interest $1,309.58 Property Tax $255.18 Homeowner's InsuranceChange Payment Information


IDX information is provided exclusively for consumers' personal, non-commercial use, it may not be used for any purpose other than to identify prospective properties consumers may be interested in purchasing. IMLS does not assume any liability for missing or inaccurate data. Information provided by IMLS is deemed reliable but not guaranteed
Privacy Policy / DMCA Notice / ADA Accessibility


This site is hosted, designed and copyright
© 1994 - 2026 by
Delta Media Group, Inc. -- Patent Pending --