
BEDS4
BATHS2.00
SQUARE FEET1,351
MLS#98995671
STATUSNew
PROPERTY TYPEResidential - Single Family
SUBDIVISIONWildwood
SCHOOLBoise School District #1
Property Description
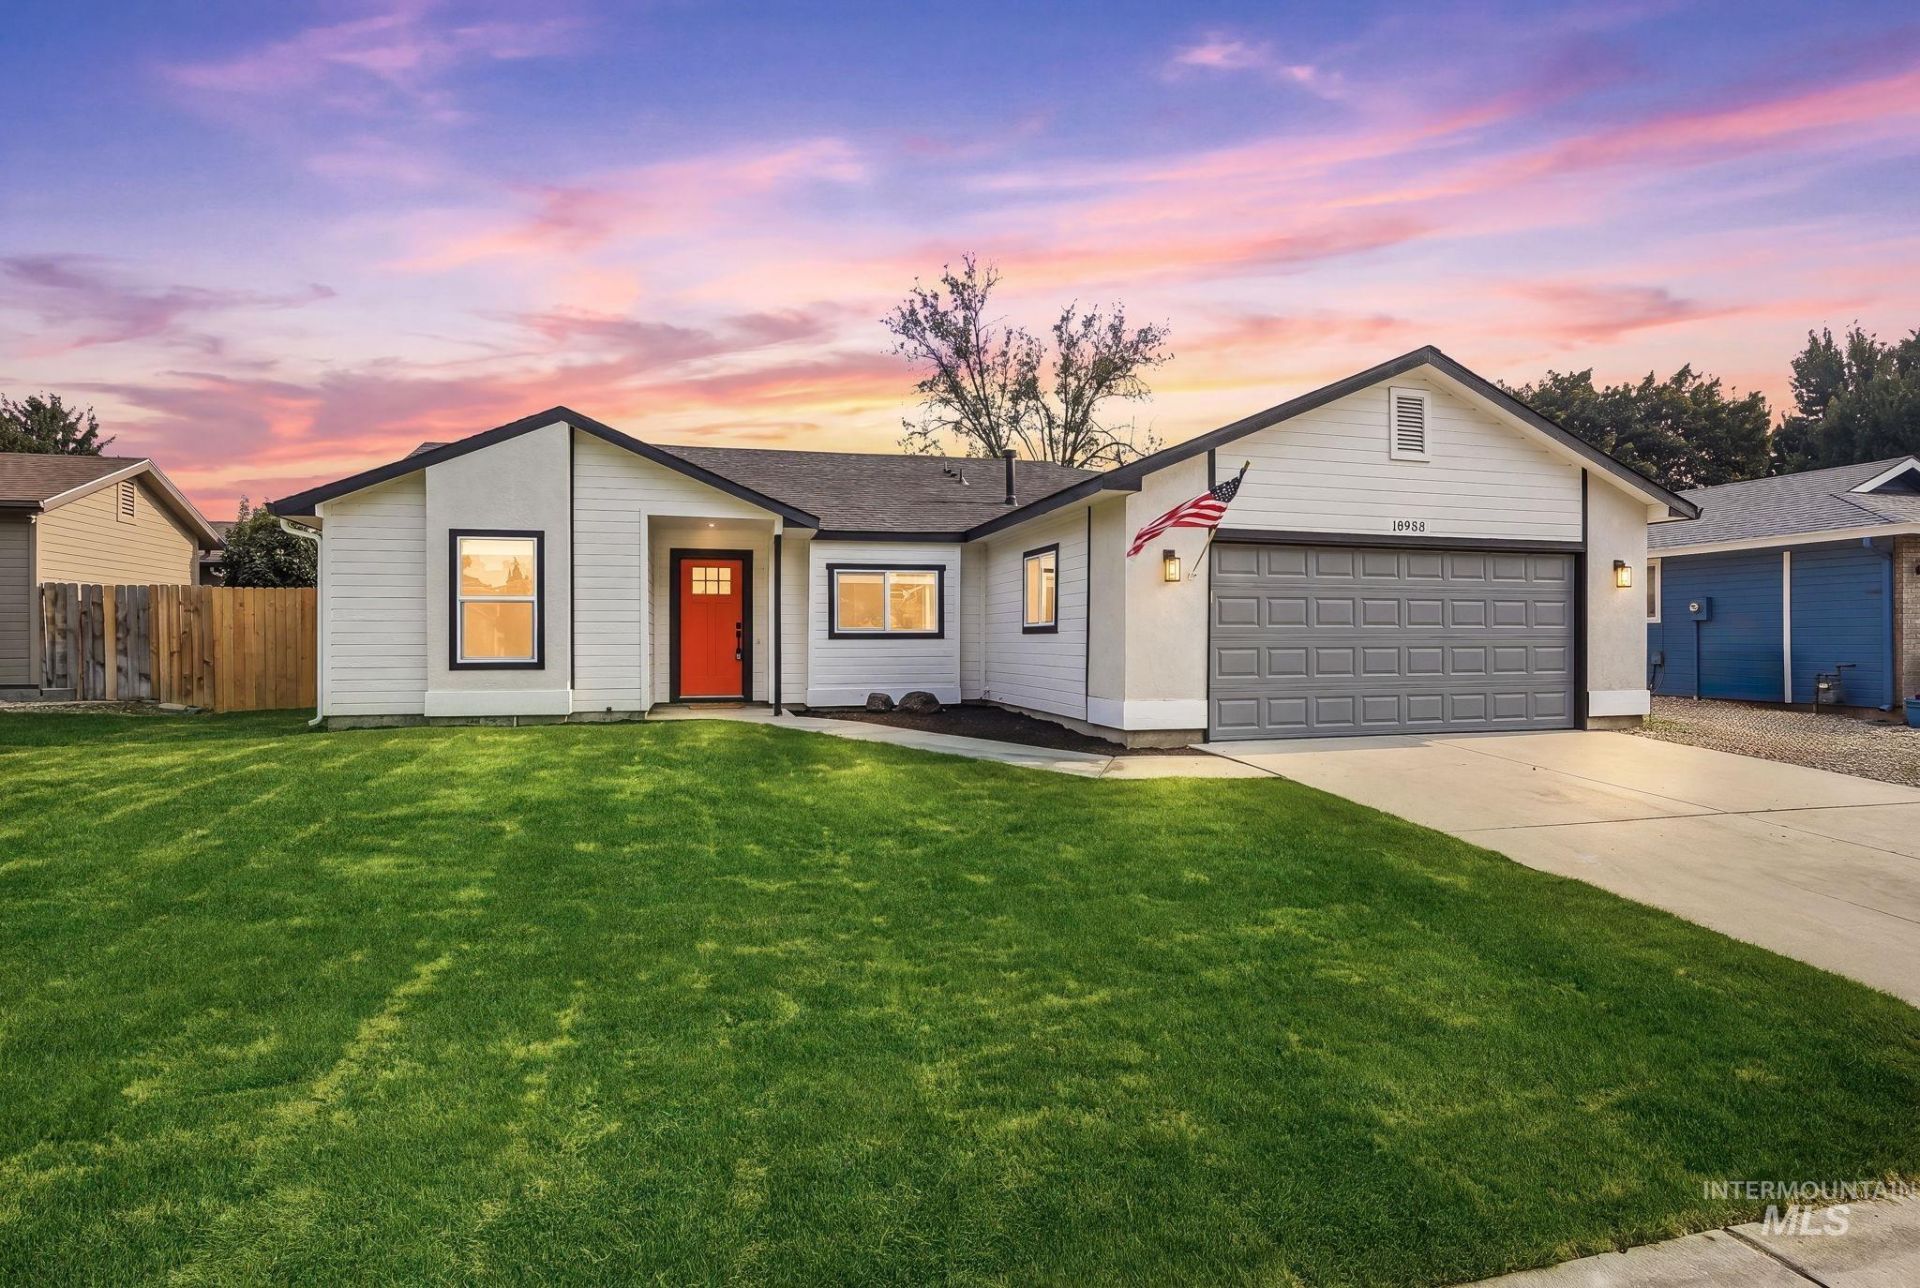
Discover exceptional value in this beautifully renovated single-story home featuring 4 bedrooms and 2 bathrooms in a prime West Boise location close to top-rated schools, shopping, dining, parks, and downtown Boise. From the moment you arrive, youll appreciate the stunning curb appeal with fresh landscaping, full automatic sprinklers, new fencing, a new roof, and fresh exterior paint; backed by a seller-provided 1-year home warranty for added peace of mind! Inside, the home has been thoughtfully updated with luxury vinyl plank flooring, new carpet, fresh interior paint, updated dual-pane windows, modern fixtures throughout, and a stunning kitchen and bathrooms featuring new cabinetry, quartz countertops, tile finishes, and brand-new appliances. Enjoy the freedom of no HOA, plus convenient side parking for your RV, trailer, or additional vehicles. This move-in-ready home combines quality updates, an unbeatable location, and outstanding value?dont miss this opportunity!
Upcoming Open Houses
Open House Friday July 31st, 4:00pm - 7:00pm
Open House Saturday August 1st, 12:00pm - 4:00pm
Open House Sunday August 2nd, 12:00pm - 4:00pm
Property Features
Property Type: Residential - Single Family
Cooling: Central Air
Fenced: Yes
Garage: 2 car attached
Heating: Forced Air, Natural Gas
Lot Size: 0.18 Acres
Roof Type: Composition
Stories: 1.0
Taxes: $1,398
Year Built: 1990
Amenities
Bath-Master
Bed-Master Main Level
Guest Room
Split Bedroom
Den/Office
Family Room
Great Room
Double Vanity
Walk-In Closet(s)
Walk In Shower
Breakfast Bar
Pantry
Kitchen Island
Quartz Counters
Feature Descriptions
Accessibility: Handicapped
Appliances: Tank Water Heater, Dishwasher, Disposal, Microwave, Oven/Range Freestanding, Refrigerator
Construction Materials: Stucco, Wood Siding
Exterior: Stucco, Wood
Fencing: Full, Wood
Flooring: Carpet
Lot: Standard Lot 6000-9999 SF, Dog Run, Garden, Sidewalks, Chickens, Auto Sprinkler System, Full Sprinkler System
Lot Dimensions: 0
Parcel#: R9403960060
Parking: Attached, RV Access/Parking, Finished Driveway
Parking Notes: Attached, RV Access/Parking, Finished Driveway
Utilities: Sewer Connected, Cable Connected, Broadband Internet
Water: City Service
Local Schools
High School: Centennial
Middle School: Lowell Scott Middle
Elementary School: Ustick
School District: Boise School District #1
Listed By / Shown By
Listed By
Agency Name: Keller Williams Realty Boise
Agency Phone: 208-672-9000
Shown By
Agency Name: Silvercreek Realty Group
Agent Name: Lyn Corey-Minden
Agent Phone: (208) 791-6874 Cell

Estimate Your Payment
Estimated Payment
$ 2,949.78 per month $2,702.03 Principal & Interest $116.50 Property Tax $131.25 Homeowner's InsuranceChange Payment Information

IDX information is provided exclusively for consumers' personal, non-commercial use, it may not be used for any purpose other than to identify prospective properties consumers may be interested in purchasing. IMLS does not assume any liability for missing or inaccurate data. Information provided by IMLS is deemed reliable but not guaranteed
Privacy Policy / DMCA Notice / ADA Accessibility


This site is hosted, designed and copyright
© 1994 - 2026 by
Delta Media Group, Inc. -- Patent Pending --