
BEDS4
BATHS2.00
SQUARE FEET2,136
MLS#98995660
STATUSNew
PROPERTY TYPEResidential - Single Family
SCHOOLMiddleton School District #134
Property Description
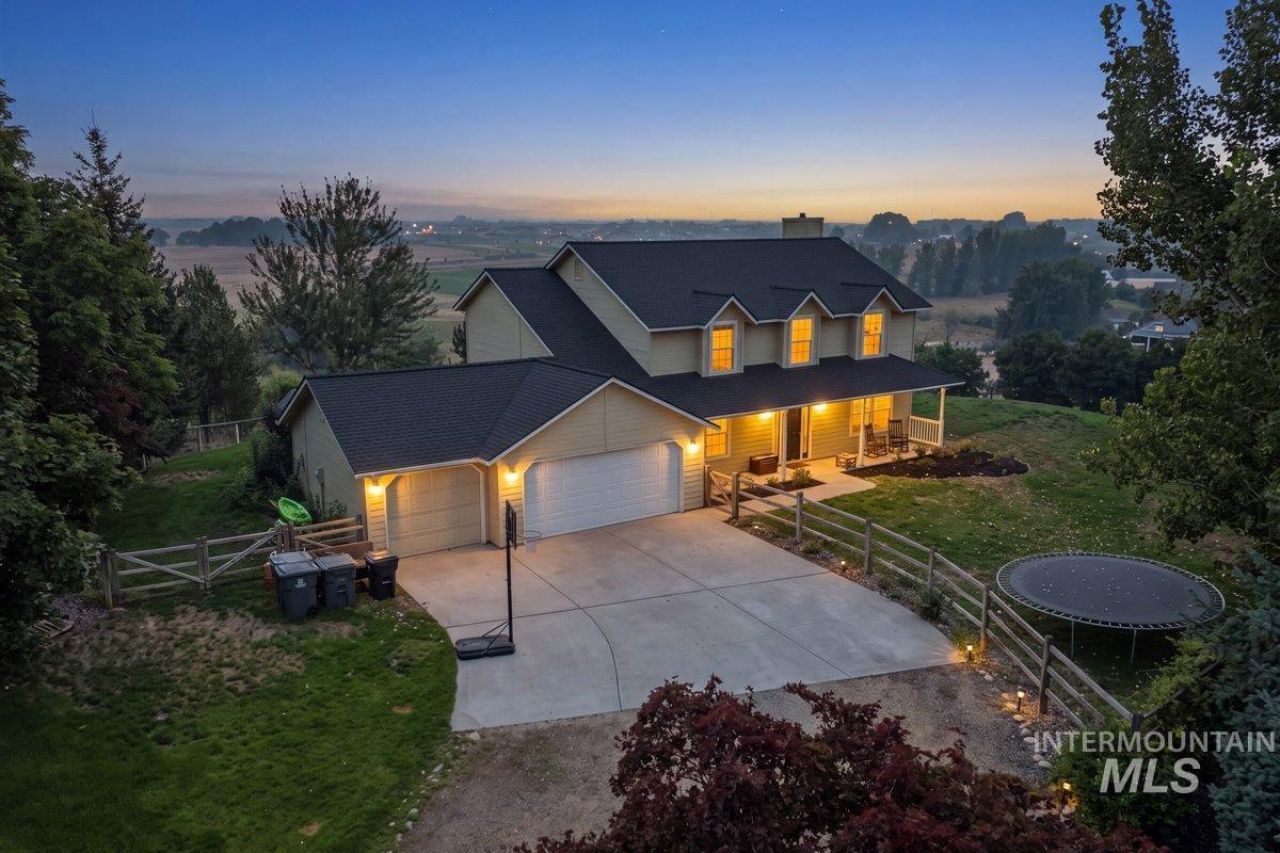
Elevated above the valley, with views stretching for miles! Experience the space, privacy, and possibilities of country living at 24440 Kenridge Road. Situated on 3.29 acres along a private road, this 2,136-square-foot home offers 4 bedrooms, 2.5 bathrooms, an office/den, a flex/family room and an inviting floor plan designed for everyday living. The spacious kitchen features a breakfast bar, generous storage and a walk-in pantry, while the adjoining living area offers a warm gathering place with a wood-burning insert. Natural light flows throughout, and the primary suite includes a walk-in closet and dual vanities. Step onto the front patio or retreat to the large covered back patio, perfect for quiet mornings, summer barbecues, and taking in the surrounding views. An expansive pool deck and above-ground pool provide even more space to relax and entertain. The fenced property includes irrigation, garden space, and a lower portion for horses or other livestock. A 3-car attached garage and additional parking offer ample space for vehicles, trailers, recreational toys and equipment. A new heat pump, central air system and roof were added in 2025. Located minutes from Middleton High School, freeway access, and conveniences, this unique acreage property combines peaceful surroundings, functional living spaces, and the freedom to create the Idaho lifestyle that only a few dream about.
Property Features
Property Type: Residential - Single Family
Cooling: Central Air
Fenced: Yes
Fireplaces: 1
Garage: 3 car attached
Heating: Electric, Heat Pump, Wood
Lot Size: 3.29 Acres
Roof Type: Composition
Stories: 2.0
Taxes: $2,023
Year Built: 1994
Amenities
Bath-Master
Den/Office
Family Room
Double Vanity
Walk-In Closet(s)
Breakfast Bar
Pantry
Laminate Counters
Feature Descriptions
Appliances: Electric Water Heater, Tank Water Heater, Dishwasher, Disposal, Microwave, Washer, Dryer, Water Softener Owned
Construction Materials: Frame, Wood Siding
Exterior: Frame, Wood
Fencing: Partial, Wire, Wood
Fireplace: One, Insert
Flooring: Carpet, Laminate, Vinyl Sheet
Lot: 1 - 4.99 AC, Garden, Horses, Irrigation Available, Sidewalks, Views, Flood Plain, Pressurized Irrigation Sprinkler System
Lot Dimensions: 0
Parcel#: R38181021I0
Parking: Attached, Finished Driveway
Parking Notes: Attached, Finished Driveway
Pool: Above Ground, Pool
Sewer: Septic Tank
Spa: Hot Tub/Spa
Swimming Pool: Yes
Utilities: Broadband Internet
Water: Well
Window: Skylight(s)
Local Schools
High School: Middleton
Middle School: Middleton Jr
Elementary School: Purple Sage
School District: Middleton School District #134
Listed By / Shown By
Listed By
Agency Name: Homes of Idaho
Agency Phone: 208-442-8500
Shown By
Agency Name: Silvercreek Realty Group
Agent Name: Lyn Corey-Minden
Agent Phone: (208) 791-6874 Cell

Estimate Your Payment
Estimated Payment
$ 5,073.41 per month $4,677.62 Principal & Interest $168.58 Property Tax $227.21 Homeowner's InsuranceChange Payment Information

IDX information is provided exclusively for consumers' personal, non-commercial use, it may not be used for any purpose other than to identify prospective properties consumers may be interested in purchasing. IMLS does not assume any liability for missing or inaccurate data. Information provided by IMLS is deemed reliable but not guaranteed
Privacy Policy / DMCA Notice / ADA Accessibility


This site is hosted, designed and copyright
© 1994 - 2026 by
Delta Media Group, Inc. -- Patent Pending --