
BEDS5
BATHS4 full 1 partial
SQUARE FEET5,500
MLS#3309318
STATUSActive
PROPERTY TYPEResidential - Single Family
SUBDIVISIONNA
Property Description
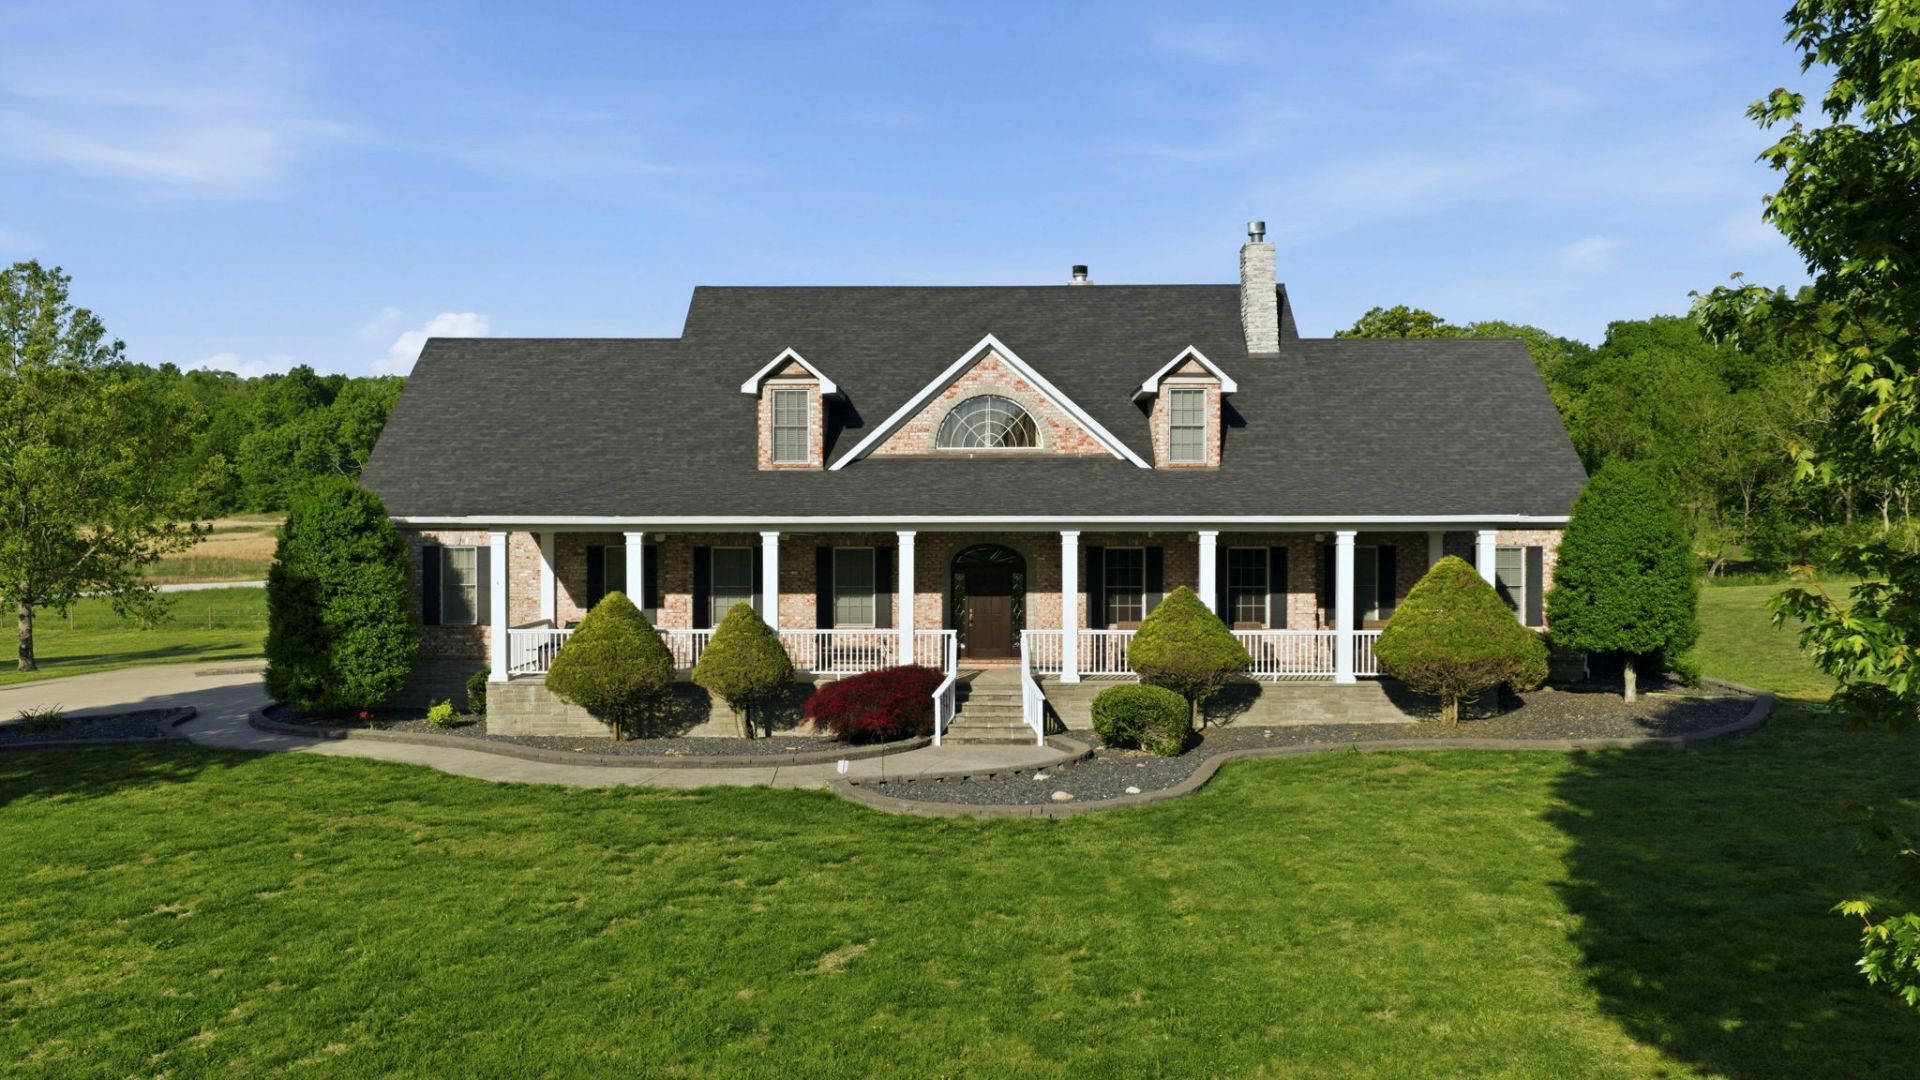
Welcome to your dream hobby farm! This picturesque home on approximately 23 acres with privacy and wildlife wrapping around the property north, east and south creating a true serene and secluded environment offers an unparalleled lifestyle. Featuring equestrian-ready amenities that include a custom 60x48 barn with four 12x12 Preifert stalls, a tack room, and a feed room, 60x15 space for equipment, additionally to two grazing pastures, a pond and equipment shed. Enjoy the freedom of outdoor recreation with ample room for ATV riding, dirt biking, shooting, hunting, and horseback riding. This executive-style home built by a trusted, long time custom builder, boasts 5,500 sq. ft. of luxury living, featuring 5 spacious bedrooms, an office, a bonus room, a loft space, and 4.5 bathrooms (including a secure safe room). With its prime location near Nashville and Bowling Green, you'll have easy access to shopping, dining, concerts, and major travel routes, including airports and WKU. This home includes a comprehensive list of upgrades and improvements since purchase. Don't miss your chance to own this extraordinary property that beautifully combines privacy with convenience! An additional 48-50 acres will be available for purchase including a shop tract that contains electric and fits up to 4 full size vehicles. All tracts and acreage is approximate and awaiting final plat changes for more specific details. Call the agent today to schedule a private showing!
Property Features
Property Type: Residential - Single Family
Basement: Crawl Space
Cooling: Central Air, Electric
Days on Market: 2
Fireplaces: 2
Garage: 2 car attached
Heating: Central, Natural Gas
Home Style: Traditional
Lot Size: 23 Acres
Roof Type: Shingle
Stories: 2.0
Taxes: $6,053
Year Built: 2007
Amenities
Bookcases
Built-in Features
Ceiling Fan(s)
Extra Closets
High Ceilings
Pantry
Walk-In Closet(s)
Wet Bar
Feature Descriptions
Appliances: Gas Oven, Gas Range, Dishwasher, Dryer, Ice Maker, Microwave, Refrigerator, Washer
Exterior: Brick
Fireplace: Gas, Wood Burning
Flooring: Wood
Lot Dimensions: 0
Other Equipment: Dehumidifier
Parcel#: 018A-12A
Parking: Attached, Asphalt, Concrete, Shared Driveway
Parking Notes: Attached, Asphalt, Concrete, Shared Driveway
Patio/Porch: Deck, Covered, Porch, Screened
Sewer: Septic Tank
Utilities: Electricity Available, Natural Gas Available, Water Available
Water: Public
Room Sizes
Bedroom 1: 16x20
Bedroom 2: 13x17
Bedroom 3: 13x18
Bedroom 4: 13x17
Dining Room: 15x13
Kitchen: 15x21
Living Room: 20x21
Local Schools
High School: Warren Central High School
Middle School: Henry F Moss Middle School
Elementary School: Rockfield Elementary School
Listed By / Shown By
Listed By
Agency Name: Crye-Leike Executive Realty, Inc.
Shown By
Agency Name: Silvercreek Realty Group
Agent Name: Lyn Corey-Minden
Agent Phone: (208) 791-6874 Cell

Estimate Your Payment
Estimated Payment
$ 9,004.44 per month $8,106.27 Principal & Interest $504.42 Property Tax $393.75 Homeowner's InsuranceChange Payment Information


IDX information is provided exclusively for consumers' personal, non-commercial use, it may not be used for any purpose other than to identify prospective properties consumers may be interested in purchasing. IMLS does not assume any liability for missing or inaccurate data. Information provided by IMLS is deemed reliable but not guaranteed
Privacy Policy / DMCA Notice / ADA Accessibility


This site is hosted, designed and copyright
© 1994 - 2026 by
Delta Media Group, Inc. -- Patent Pending --