
BEDS4
BATHS2.00
SQUARE FEET1,951
MLS#98991164
STATUSActive
PROPERTY TYPEResidential - Single Family
SCHOOLLewiston Independent School District #1
Property Description
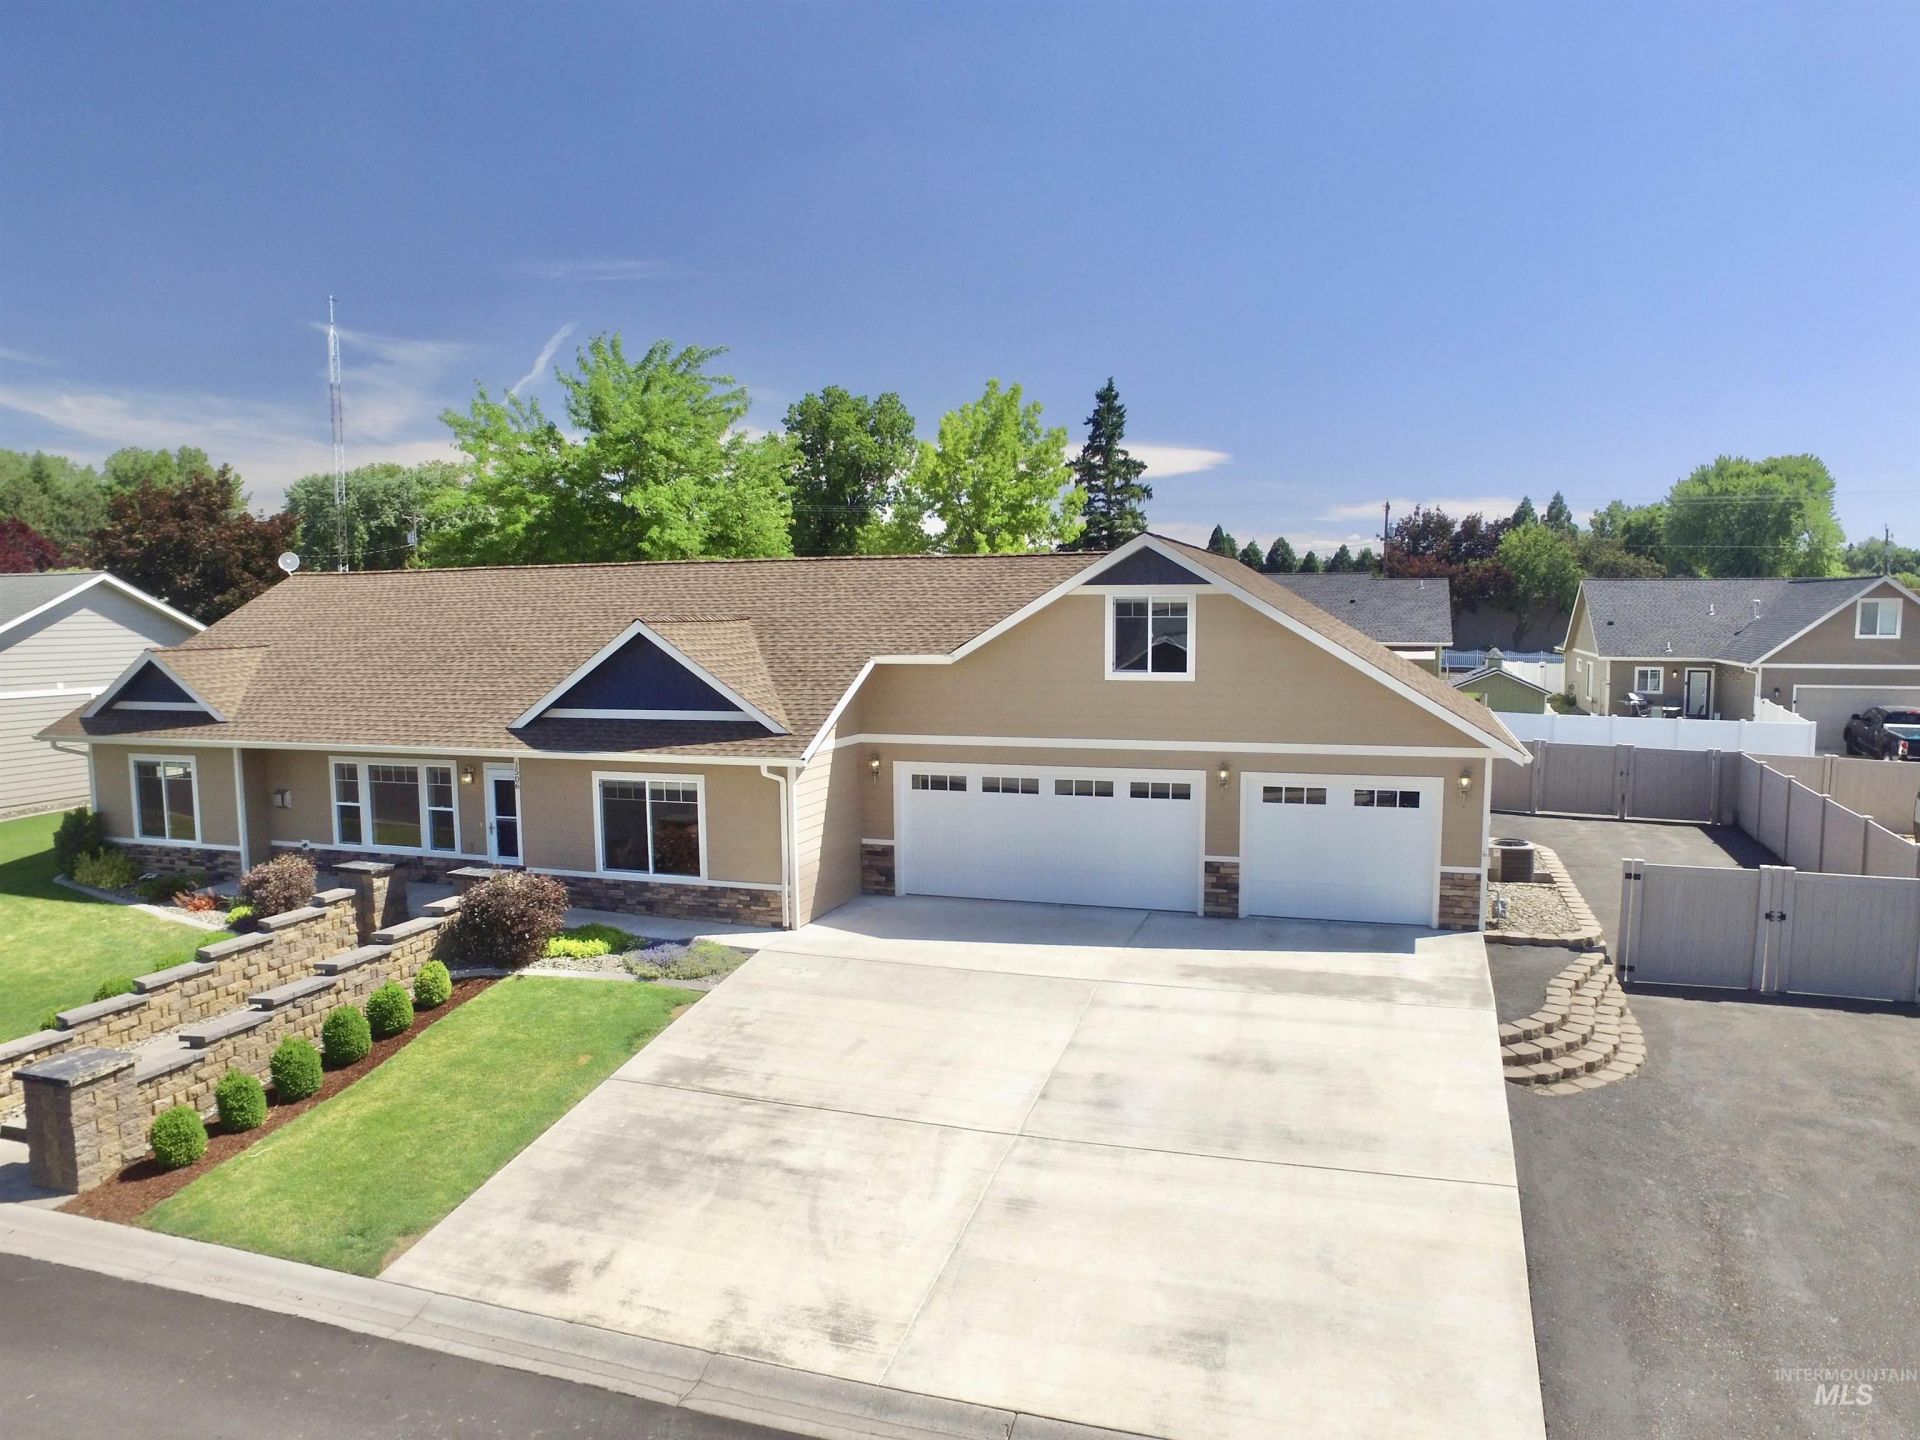
Welcome home to this beautifully maintained, newer one-level residence built in 2017. Offering the perfect blend of modern convenience and thoughtful design, this home sits on a low-maintenance lot with gorgeous curb appeal and professional landscaping. Inside, the open-concept living spaces are bright and inviting. The kitchen shines with beautiful granite countertops, ample cabinetry, and high-end finishes. The primary bedroom suite has a full tile wall walk-in shower. A rare bonus room upstairs provides flexible space, perfect for a home office, guest quarters, hobby room, or additional storage. The standout exterior features include an oversized 3-car garage measuring a spacious 32x27, easily accommodating full-size vehicles, workspace, and storage. Adjacent is a fully fenced 48x15 RV parking area, ideal for your boat, motorhome, or extra toys. Smaller, easy-care backyard and perfect for low-maintenance living, enjoy the outdoors without the hassle of constant upkeep. This turn-key home combines modern finishes, functional layout, and incredible outdoor amenities in a desirable package. Back can be finished fenced if you so desire. Ready for showings?schedule your private tour today. WELCOME HOME!
Property Features
Property Type: Residential - Single Family
Cooling: Central Air
Days on Market: 39
Fenced: Yes
Garage: 3 car attached
Heating: Forced Air, Natural Gas, Hot Water
Lot Size: 0.2 Acres
Roof Type: Composition
Taxes: $4,844
Year Built: 2017
Amenities
Bath-Master
Bed-Master Main Level
Split Bedroom
Walk-In Closet(s)
Walk In Shower
Pantry
Granite Counters
Feature Descriptions
Appliances: Gas Water Heater, Dishwasher, Disposal, Microwave, Oven/Range Built-In, Refrigerator
Construction Materials: HardiPlank Type
Exterior: HardiPlank
Fencing: Partial, Metal, Vinyl
Flooring: Carpet, Laminate
Lot: Standard Lot 6000-9999 SF, Auto Sprinkler System, Full Sprinkler System
Lot Dimensions: 78x110
Parcel#: RPL10350020050
Parking: Attached, RV Access/Parking
Parking Notes: Attached, RV Access/Parking
Utilities: Sewer Connected
Water: City Service
Zoning: PUD
Local Schools
High School: Lewiston
Middle School: Sacajawea
Elementary School: Orchards
School District: Lewiston Independent School District #1
Listed By / Shown By
Listed By
Agency Name: RE/MAX Rock-n-Roll Realty
Agency Phone: 208-743-9772
Shown By
Agency Name: Silvercreek Realty Group
Agent Name: Lyn Corey-Minden
Agent Phone: (208) 791-6874 Cell

Estimate Your Payment
Estimated Payment
$ 3,797.38 per month $3,236.50 Principal & Interest $403.67 Property Tax $157.21 Homeowner's InsuranceChange Payment Information

IDX information is provided exclusively for consumers' personal, non-commercial use, it may not be used for any purpose other than to identify prospective properties consumers may be interested in purchasing. IMLS does not assume any liability for missing or inaccurate data. Information provided by IMLS is deemed reliable but not guaranteed
Privacy Policy / DMCA Notice / ADA Accessibility


This site is hosted, designed and copyright
© 1994 - 2026 by
Delta Media Group, Inc. -- Patent Pending --