
BEDS1
BATHS1.00
SQUARE FEET650
MLS#98987821
STATUSActive
PROPERTY TYPEResidential - Single Family
SCHOOLLewiston Independent School District #1
Property Description
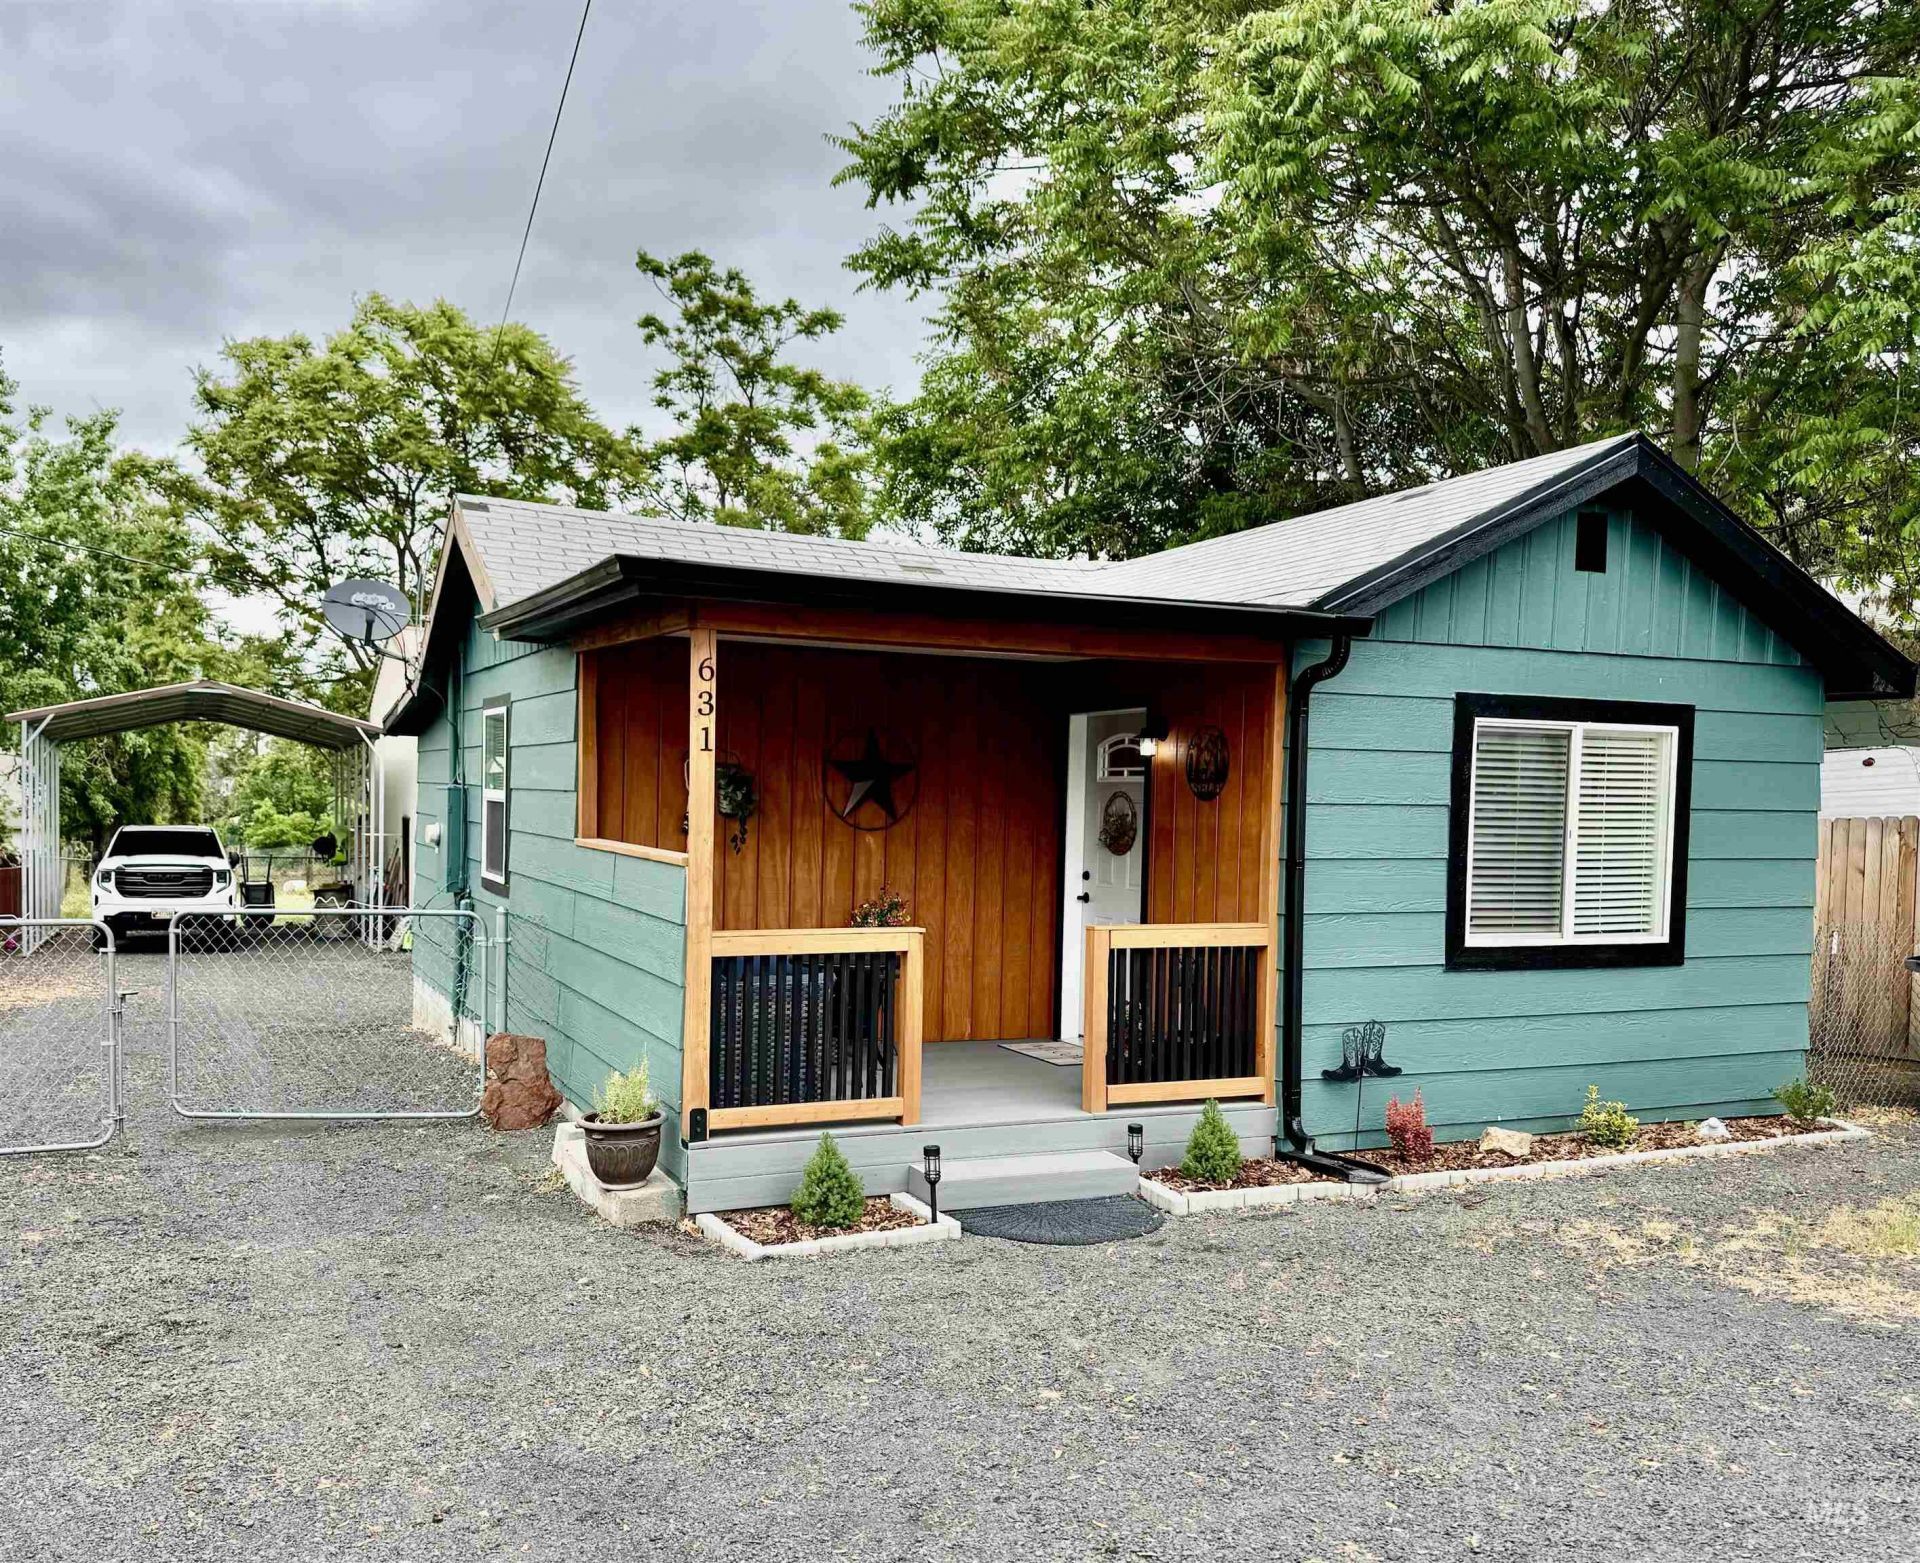
MLS#98987821 Sellers say Sell!! They are Motivated !!!l ANOTHER $12,500 REDUCTION!! SHOP AND A REMODELED HOME $310000!!! Lewiston Orchards charmer! Step onto the brand-new covered front porch and into this fabulously remodeled 1 bed/1 bath beauty bursting with personality and upgrades. Formerly a 2-bedroom home, it was thoughtfully redesigned in 2023 into a spacious retreat featuring a dreamy primary suite with walk-in closet and cozy laundry area off the back porch. Inside, enjoy new flooring throughout, stylish tile bath, updated kitchen with new counters, cabinets, appliances, lighting fixtures, and brand-new windows. Custom wood blinds add warmth to the living room, where the gas freestanding stove keeps the whole home toasty, plus electric wall heat in the bedroom. Out back is the real showstopper?a huge insulated 24x30 heated shop/garage ready for projects, hobbies, entertaining, or the ultimate hangout space! Complete with pellet stove, concrete floors, 220 power, shelving, workbench, large garage door, and service door. Theres even a gravel patio area to relax outside the shop. Need RV parking? Covered! The metal carport alongside the shop has room for your RV or toys. Low-maintenance yard, all-new privacy fencing, fresh landscaping, and newly repainted exterior paint color of Hidden Gem make this property move-in ready and packed with charm!
Property Features
Property Type: Residential - Single Family
Cooling: Wall/Window Unit(s)
Days on Market: 64
Fenced: Yes
Garage: 2
Heating: Heated, Electric, Natural Gas
Lot Size: 0.13 Acres
Roof Type: Composition
Stories: 1.0
Taxes: $1,479
Year Built: 1925
Amenities
Workbench
Laminate Counters
Feature Descriptions
Appliances: Electric Water Heater, Dishwasher, Disposal, Microwave, Oven/Range Freestanding, Refrigerator, Washer, Dryer
Construction Materials: Frame
Exterior: Frame
Fencing: Partial, Metal, Wood
Fireplace: Gas, Pellet Stove
Flooring: Concrete, Tile, Carpet, Engineered Vinyl Plank
Lot: Sm Lot 5999 SF
Lot Dimensions: 130x50
Parcel#: RPL00180010081A
Parking: Detached, Carport, RV Access/Parking
Parking Notes: Detached, Carport, RV Access/Parking
Utilities: Sewer Connected, Electricity Connected
Water: City Service
Local Schools
High School: Lewiston
Middle School: Sacajawea
Elementary School: McGhee
School District: Lewiston Independent School District #1
Listed By / Shown By
Listed By
Agency Name: Coldwell Banker Tomlinson Associates
Agency Phone: 208-746-7400
Shown By
Agency Name: Silvercreek Realty Group
Agent Name: Lyn Corey-Minden
Agent Phone: (208) 791-6874 Cell

Estimate Your Payment
Estimated Payment
$ 2,043.00 per month $1,830.82 Principal & Interest $123.25 Property Tax $88.93 Homeowner's InsuranceChange Payment Information

IDX information is provided exclusively for consumers' personal, non-commercial use, it may not be used for any purpose other than to identify prospective properties consumers may be interested in purchasing. IMLS does not assume any liability for missing or inaccurate data. Information provided by IMLS is deemed reliable but not guaranteed
Privacy Policy / DMCA Notice / ADA Accessibility


This site is hosted, designed and copyright
© 1994 - 2026 by
Delta Media Group, Inc. -- Patent Pending --