
BEDS3
BATHS2.00
SQUARE FEET2,782
MLS#98975930
STATUSActive
PROPERTY TYPEResidential - Single Family
SUBDIVISIONRidges at Dry Gulch
SCHOOLClarkston
Property Description
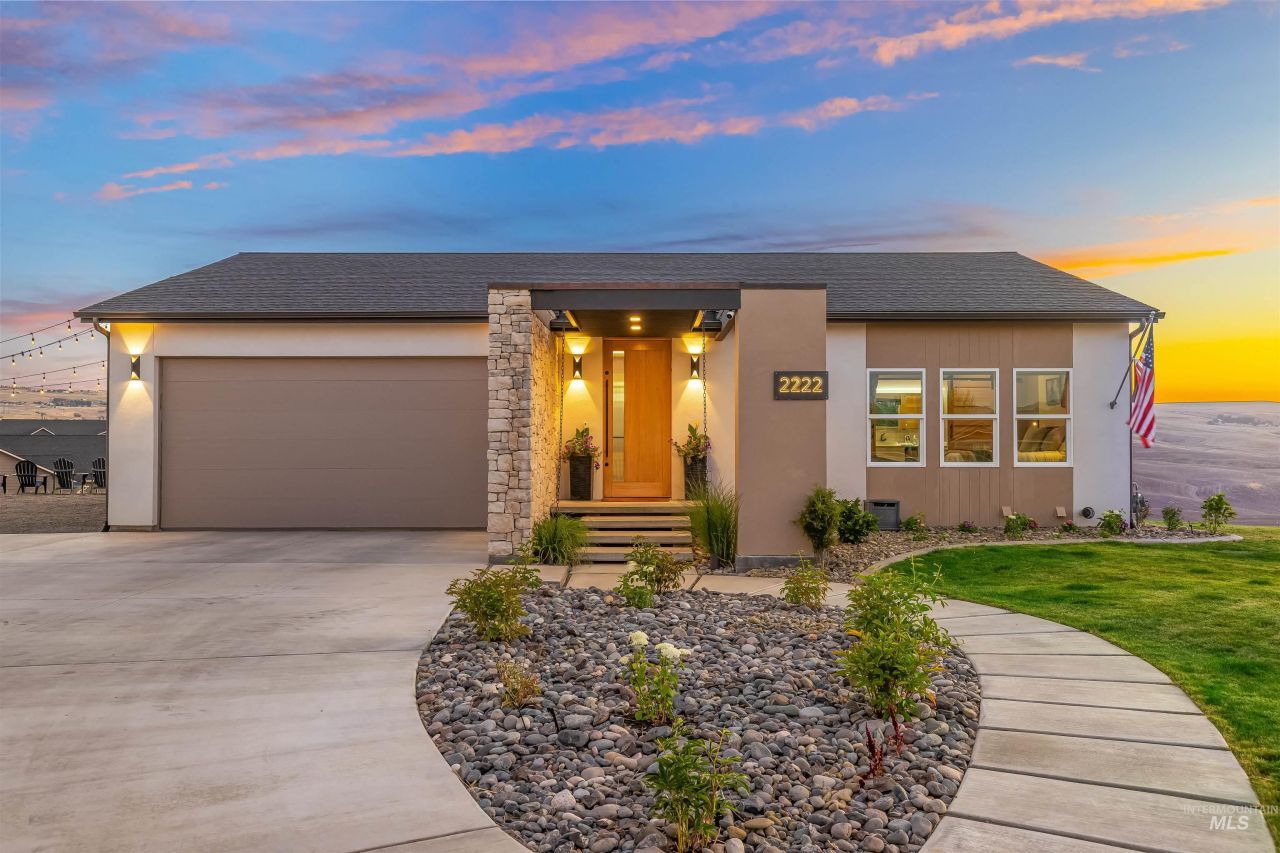
This home is a statement. Designed with intention, this one-of-a-kind custom estate redefines luxury living in the Valley. Every inch of this property exudes high-end elegance, from the moment you walk through the oversized pivot door to the moment you discover the hidden, secret passageway seamlessly built into the design. The home showcases immaculate finishes like nothing ever on the market?think dramatic stone features, soaring ceilings, and magazine-worthy lighting installations that transform each room into a work of art. The architecture blends bold modern style with warm, organic textures, creating an atmosphere thats both sleek and inviting. Whether youre entertaining in the chefs kitchen, relaxing in one of the stunning spa-like bathrooms, or admiring the views from the walls of glass, youll find luxury around every corner. Sitting on .64 acres with views and perfectly curated outdoor spaces, this home offers privacy, presence, and undeniable wow factor. This is more than a home?its an experience
Property Features
Property Type: Residential - Single Family
Basement: Daylight
Cooling: Central Air
Days on Market: 155
Fenced: Yes
Fireplaces: 1
Garage: 2 car attached
Heating: Forced Air, Natural Gas
Lot Size: 0.64 Acres
Roof Type: Composition
Taxes: $3,823
Year Built: 2022
Amenities
Bath-Master
Bed-Master Main Level
Den/Office
Formal Dining
Family Room
Double Vanity
Walk-In Closet(s)
Breakfast Bar
Pantry
Kitchen Island
Quartz Counters
Wood/Butcher Block Counters
Feature Descriptions
Appliances: Gas Water Heater, Dishwasher, Disposal, Microwave, Oven/Range Freestanding, Refrigerator, Water Softener Owned, Gas Oven, Gas Range
Construction Materials: Stone, Stucco
Exterior: Stone, Stucco
Fencing: Vinyl
Fireplace: One, Gas
Flooring: Tile, Carpet, Vinyl
Formal Dining: Yes
HOA Fee: 65/ Annually
HOA Y/N: Yes
Lot: 1/2 - .99 AC, Views, Cul-De-Sac, Auto Sprinkler System, Drip Sprinkler System, Full Sprinkler System
Lot Dimensions: 0
Parcel#: 16190005000000000
Parking: Attached, Finished Driveway
Parking Notes: Attached, Finished Driveway
Sewer: Septic Tank
Water: City Service
Local Schools
High School: Clarkston
Middle School: Lincoln (Clarkston)
Elementary School: Heights (Clarkston)
School District: Clarkston
Listed By / Shown By
Listed By
Agency Name: Refined Realty
Agency Phone: 208-848-6686
Shown By
Agency Name: Silvercreek Realty Group
Agent Name: Lyn Corey-Minden
Agent Phone: (208) 791-6874 Cell

Estimate Your Payment
Estimated Payment
$ 5,349.34 per month $4,797.71 Principal & Interest $318.58 Property Tax $233.04 Homeowner's InsuranceChange Payment Information

IDX information is provided exclusively for consumers' personal, non-commercial use, it may not be used for any purpose other than to identify prospective properties consumers may be interested in purchasing. IMLS does not assume any liability for missing or inaccurate data. Information provided by IMLS is deemed reliable but not guaranteed
Privacy Policy / DMCA Notice / ADA Accessibility


This site is hosted, designed and copyright
© 1994 - 2026 by
Delta Media Group, Inc. -- Patent Pending --