
BEDS3
BATHS3 full 1 partial
SQUARE FEET2,786
MLS#PACB2048244
STATUSACTIVE
PROPERTY TYPEResidential - Single Family
SUBDIVISIONMECHANICSBURG BOROUGH
SCHOOLMECHANICSBURG AREA
Property Description
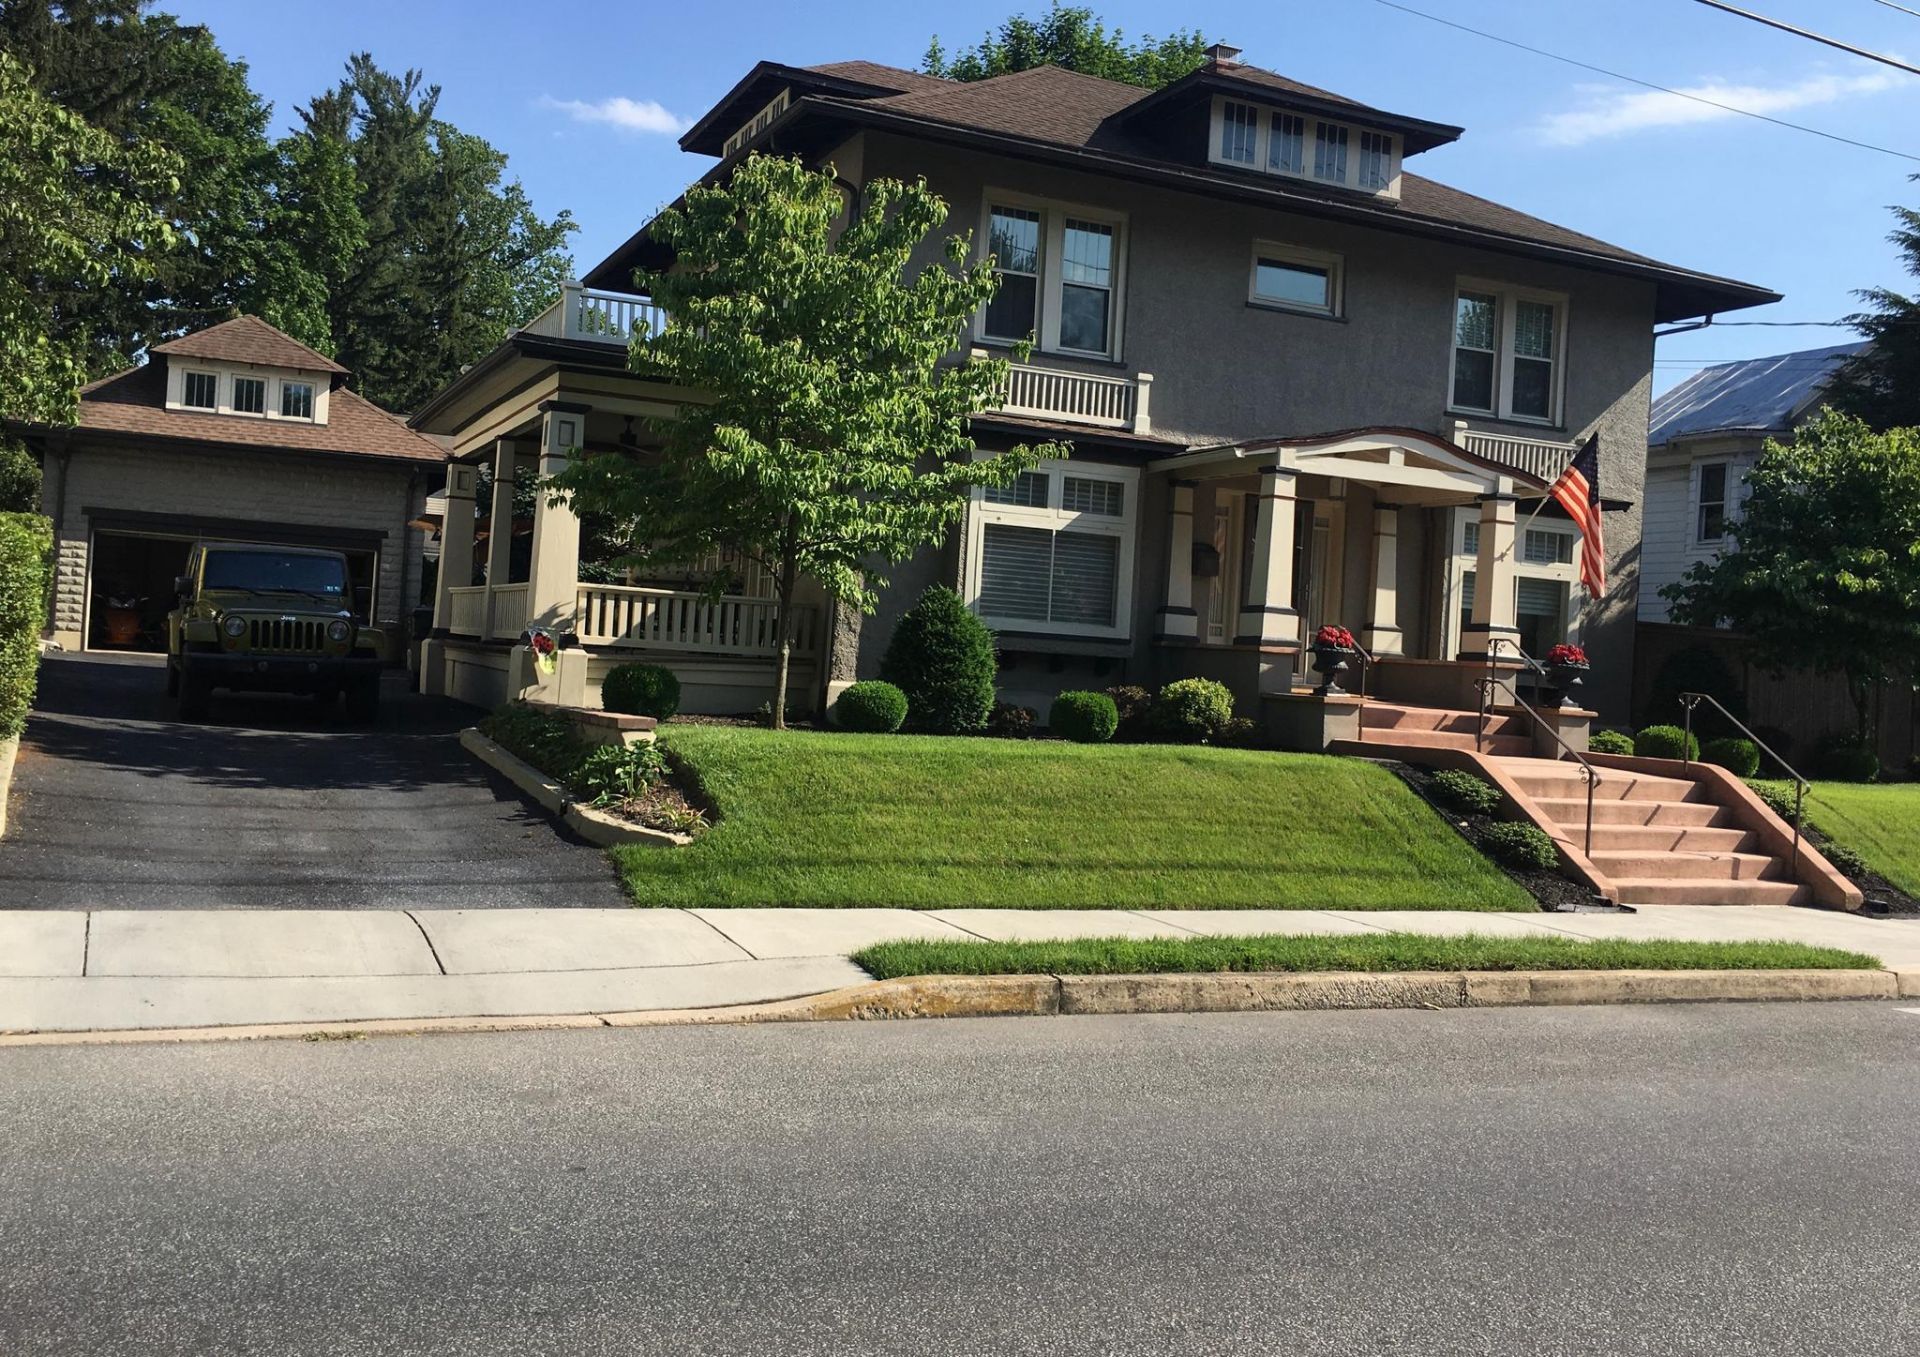
Timeless Prairie Style Home | Step into a piece of architectural history with this stunning Prairie Style home, thoughtfully maintained to preserve its original character, while offering modern comfort. With 3 bedrooms, 3.5 bathrooms, and elegant period details throughout, this home offers warmth, functionality, and timeless design. Classic Prairie features define the exterior, while inside, you'll find generous living spaces filled with natural light, original hardwood floors, and vintage charm. The main floor living and dining areas are anchored by a striking fireplace and period built-ins, while the updated kitchen blends seamlessly with the home's character, offering modern amenities with a timeless aesthetic. The finished lower level includes its own kitchenette, bathroom, and separate entrance — ideal for multi-generational living or guest quarters. A standout feature is the detached garage with a beautifully finished loft space of 250 sq ft, ideal for a home office, artist’s studio, guest retreat, or music room — a true bonus for today’s flexible lifestyle needs. Nestled on a bamboo-fenced, level lot in the heart of downtown Mechanicsburg, this home offers privacy yet is just steps from schools, local shops, dining, and community events. This one-of-a-kind home is perfect for those who appreciate design, craftsmanship, and character. Rarely does a property like this come to market. Don’t miss your chance to own this rare blend of history, versatility, and location. Basement sofa and living room sofa stay - as well as bedroom suit :-) **1 Year Home Warranty included**
Property Features
Property Type: Residential - Single Family
Basement: Yes
Basement: Fully Finished, Full
Cooling: Ceiling Fan(s), Central A/C
Days on Market: 265
Fireplaces: 1
Fuel Type: Natural Gas
Garage: 2
Heating: Forced Air
Home Style: Prairie
Lot Size: 0.21 Acres
Roof Type: Fiberglass, Asphalt
Stories: 2.0
Taxes: $5,769
Year Built: 1919
Feature Descriptions
Additional Structures: Above Grade, Below Grade
Appliances: Microwave, Dishwasher, Refrigerator, Freezer, Washer, Dryer, Water Conditioner - Owned, Oven/Range - Electric
Electric: 200+ Amp Service
Exterior: Stucco, Frame
Exterior: Outbuilding(s)
Fencing: Other, Wood
Fireplace: Gas/Propane
Flooring: Hardwood, Carpet
Interior: Formal/Separate Dining Room, Attic, Bathroom - Jetted Tub, Bathroom - Walk-In Shower, Ceiling Fan(s), Floor Plan - Traditional, Studio, Upgraded Countertops, Walk-in Closet(s), Window Treatments, Wine Storage, Wood Floors
Location: Suburban
Lot: Cleared, Level
Lot Dimensions: 0.21 Acre(S)
Municipality: MECHANICSBURG BORO
Number of Rooms: 20
Parking Features: Paved Driveway
Parking Notes: 7 Total Parking Spaces
Pet Restrictions: Cats OK, Dogs OK
Rooms: Dining Room, Primary Bedroom, Bedroom 2,Bedroom 3,Bedroom 4,Bedroom 5,Kitchen, Family Room, Den, Bedroom 1,Laundry, Loft, Other, Attic
Sewer: Public Sewer
SQFT Above Finished: 2171
SQFT Below Finished: 615
SQFT Total Finished: 2786
Structure Type: Detached
Total Garage/Parking Spaces: 7
Utilities: Cable TV Available, Phone Available
Water: Public
Room Sizes
Bedroom 2: 11 x 13 Level - Upper 1
Bedroom 3: 12 x 11 Level - Upper 1
Dining Room: 13 x 10 Level - Unspecified
Kitchen: 10 x 14 Level - Unspecified
Laundry: 13 x 25 Level - Unspecified
Primary Bedroom: 13 x 12 Level - Upper 1
Other: 22 x 15 Level - Unspecified
Other: 21 x 8 Level - Lower 3
Loft: 11 x 24 Level - Unspecified
Local Schools
High School: MECHANICSBURG AREA
Elementary School: BROAD STREET
School District: MECHANICSBURG AREA
Listed By / Shown By
Listed By
Agency Name: Berkshire Hathaway HomeServices Homesale Realty
Shown By
Agency Name: Silvercreek Realty Group
Agent Name: Lyn Corey-Minden
Agent Phone: (208) 791-6874 Cell

Estimate Your Payment
Estimated Payment
$ 3,313.46 per month $2,701.49 Principal & Interest $480.75 Property Tax $131.22 Homeowner's InsuranceChange Payment Information


IDX information is provided exclusively for consumers' personal, non-commercial use, it may not be used for any purpose other than to identify prospective properties consumers may be interested in purchasing. IMLS does not assume any liability for missing or inaccurate data. Information provided by IMLS is deemed reliable but not guaranteed
Privacy Policy / DMCA Notice / ADA Accessibility


This site is hosted, designed and copyright
© 1994 - 2026 by
Delta Media Group, Inc. -- Patent Pending --