
BEDS4
BATHS2.00
SQUARE FEET2,350
MLS#98938586
STATUSActive
PROPERTY TYPEResidential - Single Family
SUBDIVISIONCartwright Ranch
SCHOOLBoise School District #1
Property Description
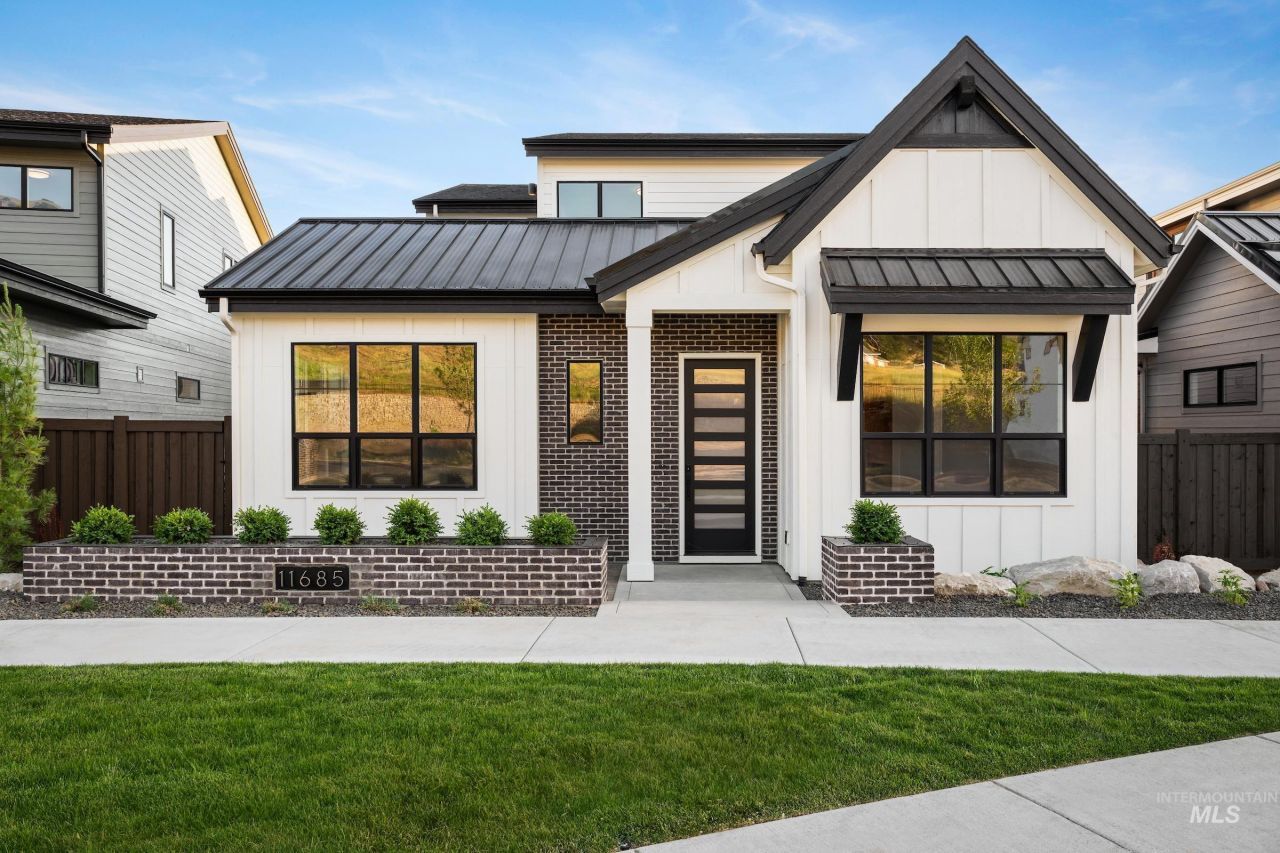
PRICE IMPROVED! Discover a limited collection of newly constructed homes in the highly sought-after Boise Foothills, where modern design meets scenic surroundings. The Melrose Place by Brighton is thoughtfully designed for everyday ease and offers a bright, inviting atmosphere with timeless finishes throughout. The open-concept main level features vaulted ceilings, oversized windows, and a well-appointed kitchen with a walk-in pantry and custom cabinetry perfect for gathering and entertaining. A private den with French doors creates a peaceful retreat for work or hobbies.The primary suite is tucked away for privacy and showcases a tray ceiling, spa-inspired bathroom, and a generous walk-in closet. Each secondary bedroom includes its own walk-in closet, while one offers direct access to a private balcony adding charm and flexibility. Experience simplified foothills living in one of the areas most sought-after communities. Cartwright Ranch residents enjoy access to premier community amenities including parks, a pool, clubhouse, fitness center, miles of walking paths, open space, and easy access to hiking and biking trails all just minutes from downtown Boise, shopping, dining and quick access to Tamarack and McCall. Visit our model home 11755 N Rabbitbrush Way, Boise ID Monday, Monday-Saturday 11am-5pm, Sunday 1-5pm.
Upcoming Open Houses
Open House Thursday July 30th, 11:00am - 5:00pm
Open House Friday July 31st, 11:00am - 5:00pm
Open House Saturday August 1st, 11:00am - 5:00pm
Open House Sunday August 2nd, 1:00pm - 5:00pm
Open House Monday August 3rd, 11:00am - 5:00pm
Open House Tuesday August 4th, 11:00am - 5:00pm
Open House Wednesday August 5th, 11:00am - 5:00pm
Property Features
Property Type: Residential - Single Family
Cooling: Central Air
Days on Market: 506
Fenced: Yes
Garage: 3 car attached
Heating: Forced Air, Natural Gas
Lot Size: 0.09 Acres
Roof Type: Composition, Architectural Style
Stories: 2.0
Taxes: $0
Year Built: 2025
Amenities
Bath-Master
Den/Office
Family Room
Double Vanity
Walk-In Closet(s)
Pantry
Quartz Counters
Feature Descriptions
Appliances: Gas Water Heater, ENERGY STAR Qualified Water Heater, Tankless Water Heater, Dishwasher, Disposal, Microwave, Oven/Range Built-In, Refrigerator
Construction Materials: Brick, HardiPlank Type
Exterior: Brick, HardiPlank
Fencing: Full
Fireplace: Gas, Insert
Flooring: Tile, Carpet, Engineered Wood Floors
HOA Fee: 290/ Quarterly
HOA Y/N: Yes
Lot: Sm Lot 5999 SF, Sidewalks, Auto Sprinkler System, Drip Sprinkler System, Full Sprinkler System
Lot Dimensions: 0
Parcel#: R6042311100
Parking: Attached, Alley Access
Parking Notes: Attached, Alley Access
Patio/Porch: Covered Patio/Deck
Patio/Porch: Covered Patio/Deck
Pool: Community, In Ground, Pool
Spa: Hot Tub/Spa
Swimming Pool: Yes
Utilities: Sewer Connected
Water: City Service
Zoning: Boise
Local Schools
High School: Boise
Middle School: Hillside
Elementary School: Hidden Springs
School District: Boise School District #1
Listed By / Shown By
Listed By
Agency Name: Equity Northwest Real Estate
Agency Phone: 208-871-5288
Shown By
Agency Name: Silvercreek Realty Group
Agent Name: Lyn Corey-Minden
Agent Phone: (208) 791-6874 Cell

Estimate Your Payment
Estimated Payment
$ 4,722.23 per month $4,503.48 Principal & Interest $0.00 Property Tax (data not provided by mls) $218.75 Homeowner's InsuranceChange Payment Information

IDX information is provided exclusively for consumers' personal, non-commercial use, it may not be used for any purpose other than to identify prospective properties consumers may be interested in purchasing. IMLS does not assume any liability for missing or inaccurate data. Information provided by IMLS is deemed reliable but not guaranteed
Privacy Policy / DMCA Notice / ADA Accessibility


This site is hosted, designed and copyright
© 1994 - 2026 by
Delta Media Group, Inc. -- Patent Pending --